Atmosferi° Visualisation

Pictures of architecture before it exists.

Atmosferi Visualisation is an image studio for architects and developers — stills, films and interactive scenes of buildings that aren't built yet.

Eleven years · Prague

We don't render buildings. We make photographs of a morning that hasn't happened yet — the light, the weather, the one quiet second before anyone arrives.
The studio

Selected projects.

Swipe or use the arrows →
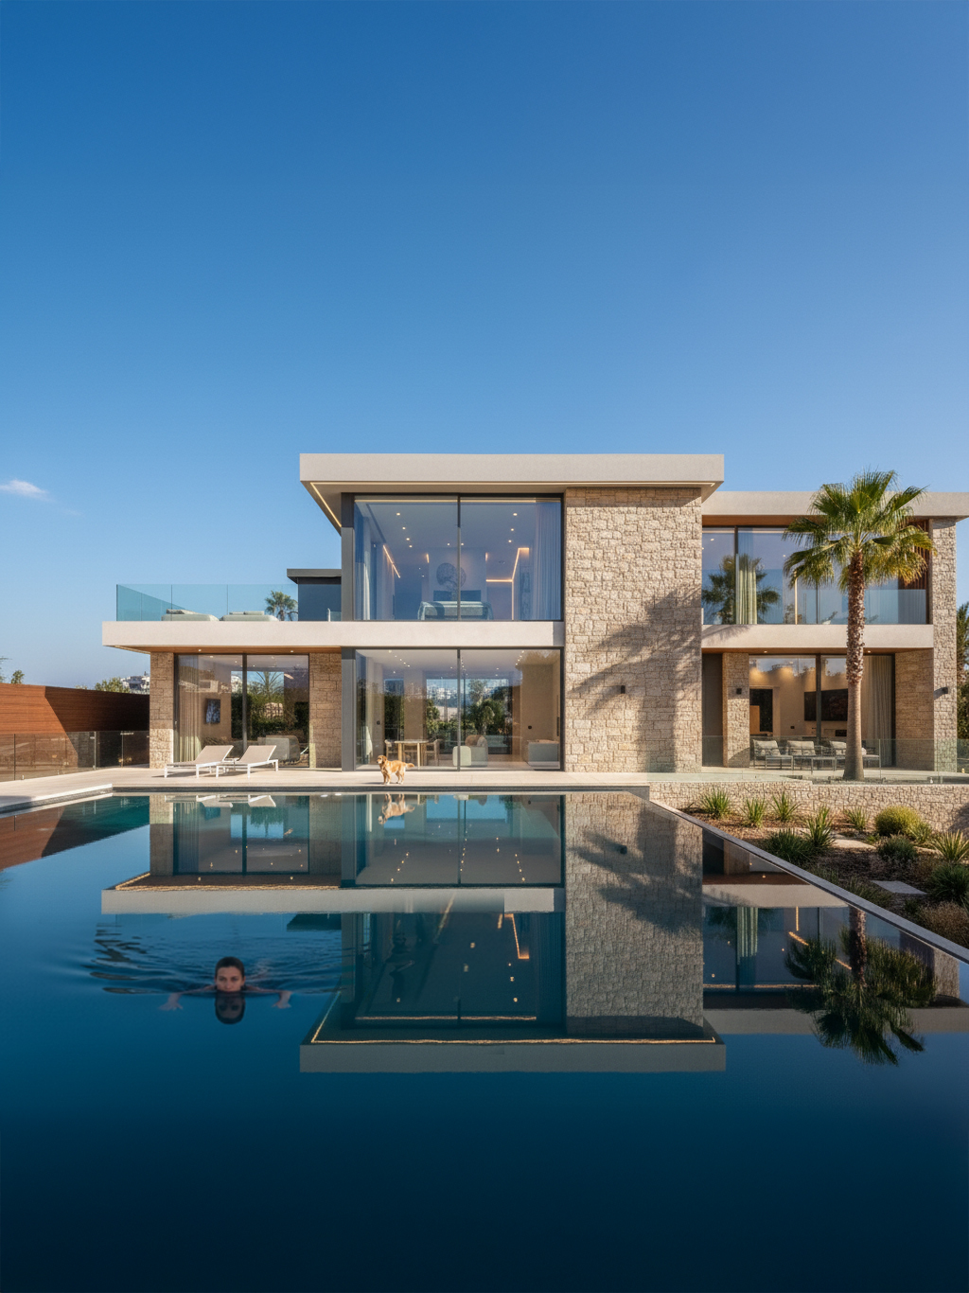
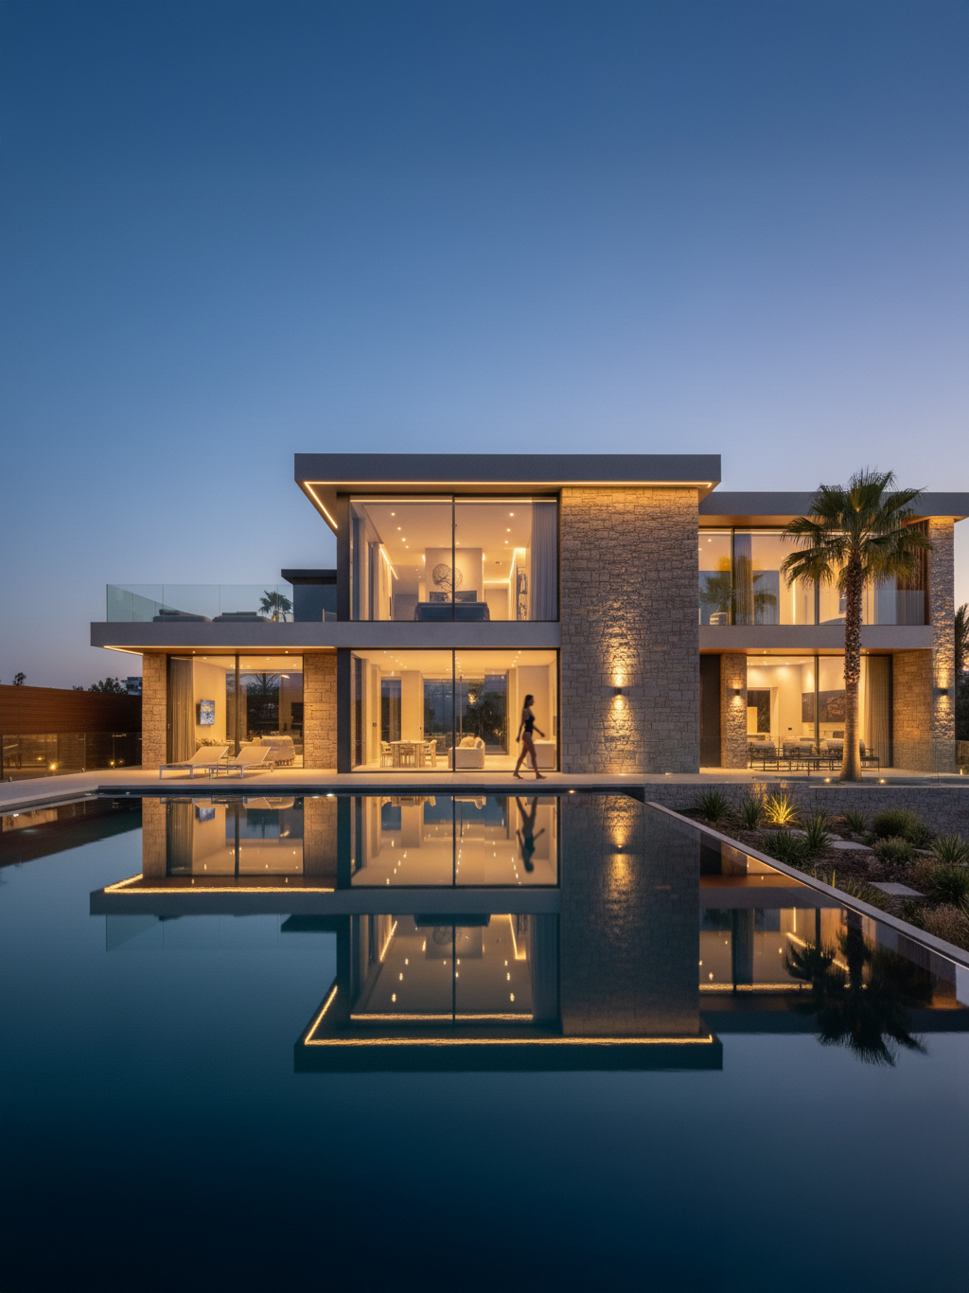
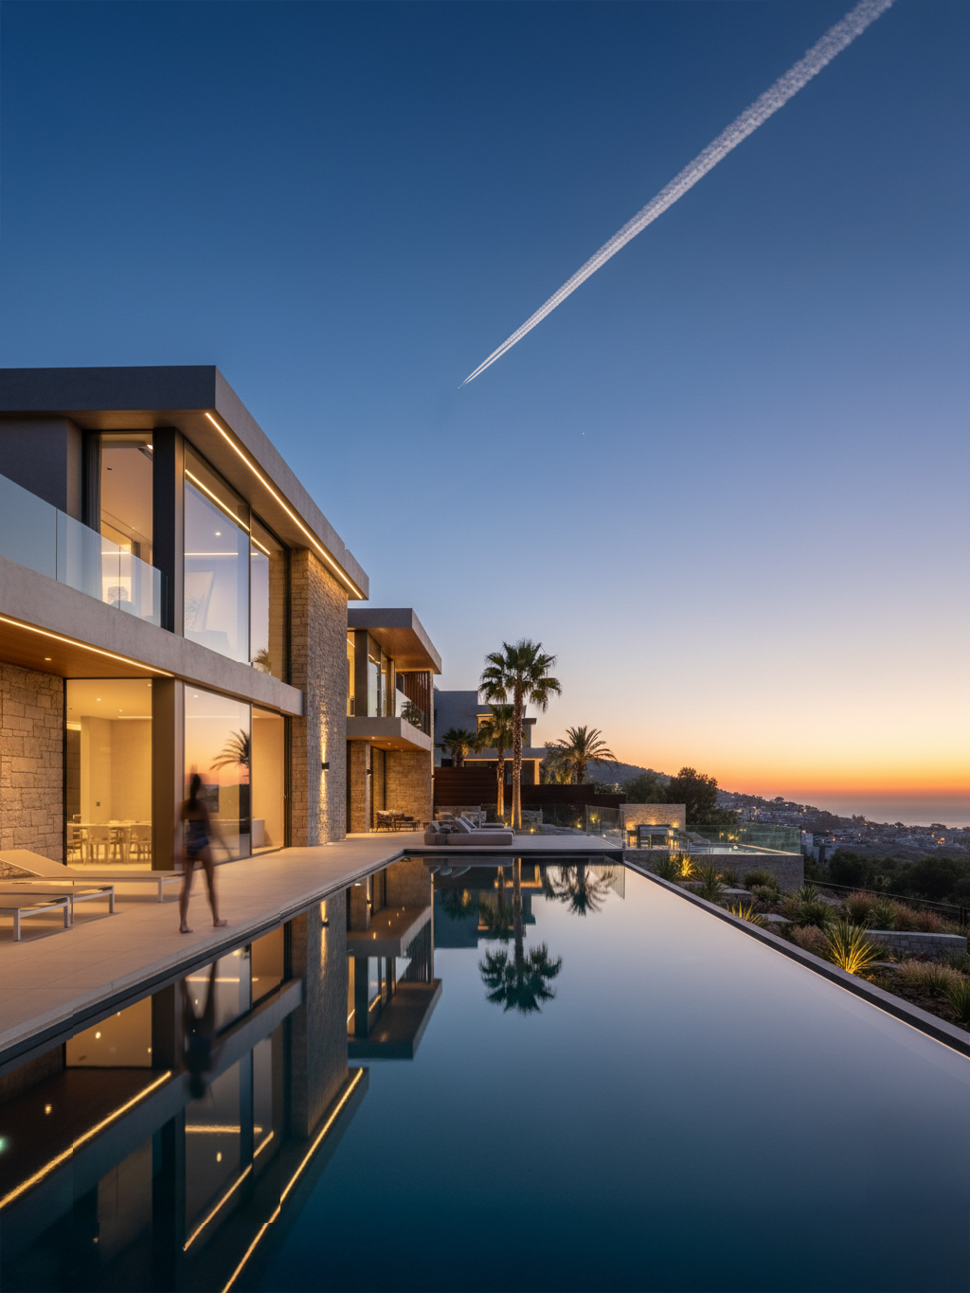
01 / 14 Architectural visualisation — hillside villa at dusk, Santa Barbara (still render) Open frame ↗
An infinity edge at the blue hour

Still Hour

Hillside Villa · Santa Barbara
Stills · 2026
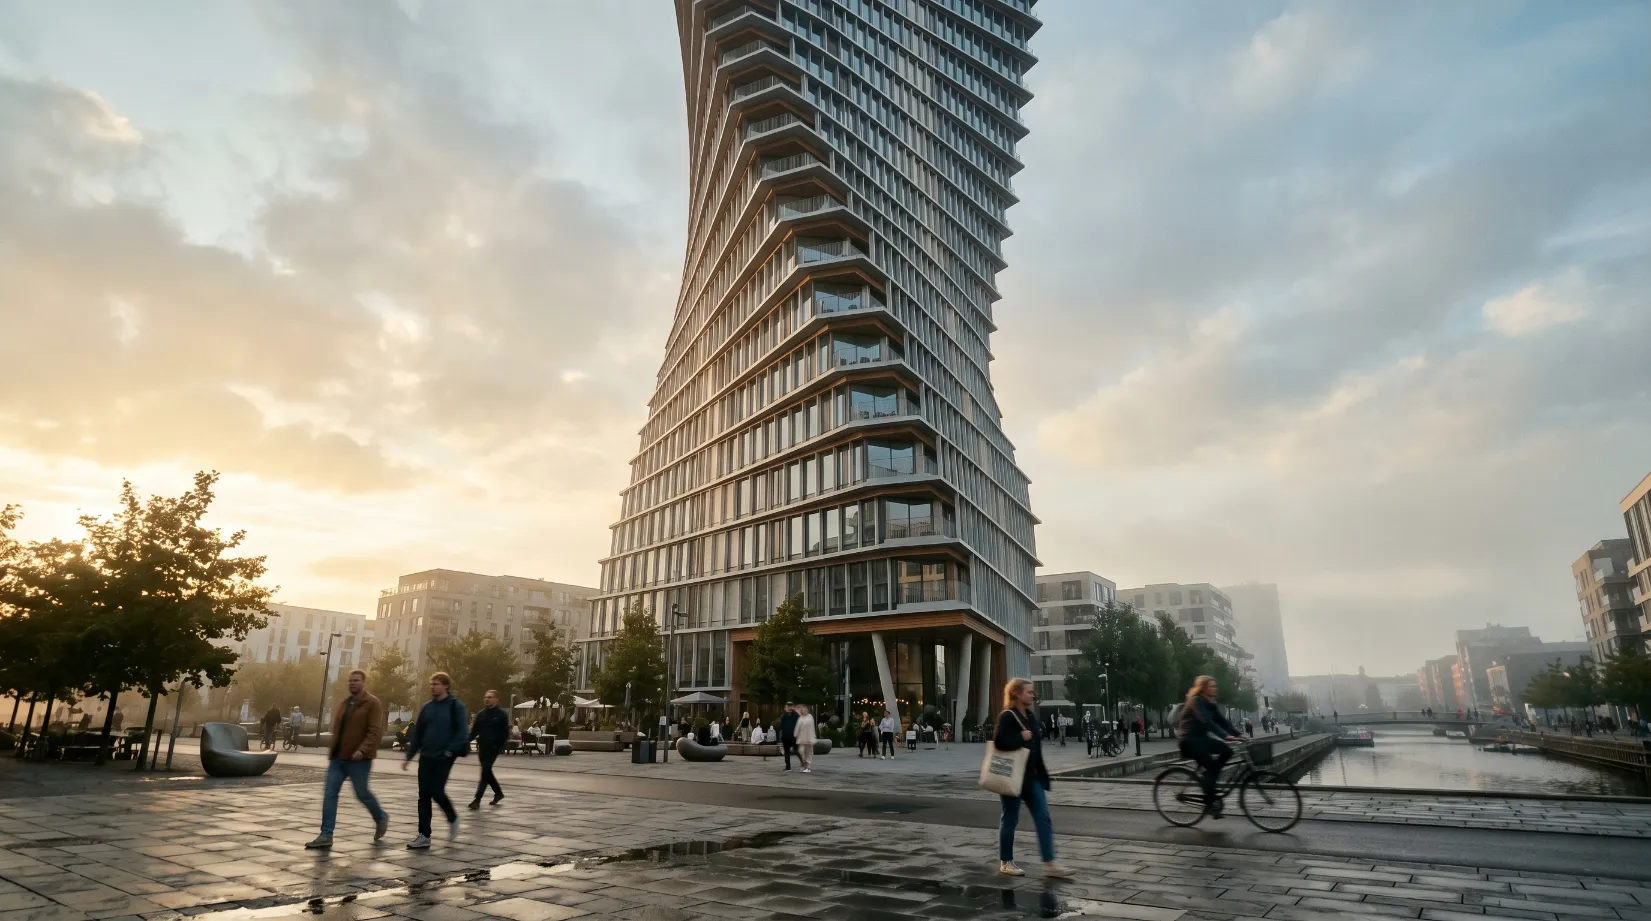
02 / 14 Architectural visualisation — Helix Tower, Singapore (animated fly-through) Open frame ↗
A spiralling tower at golden hour

Ascension

Helix Tower · Singapore
Film · 2027
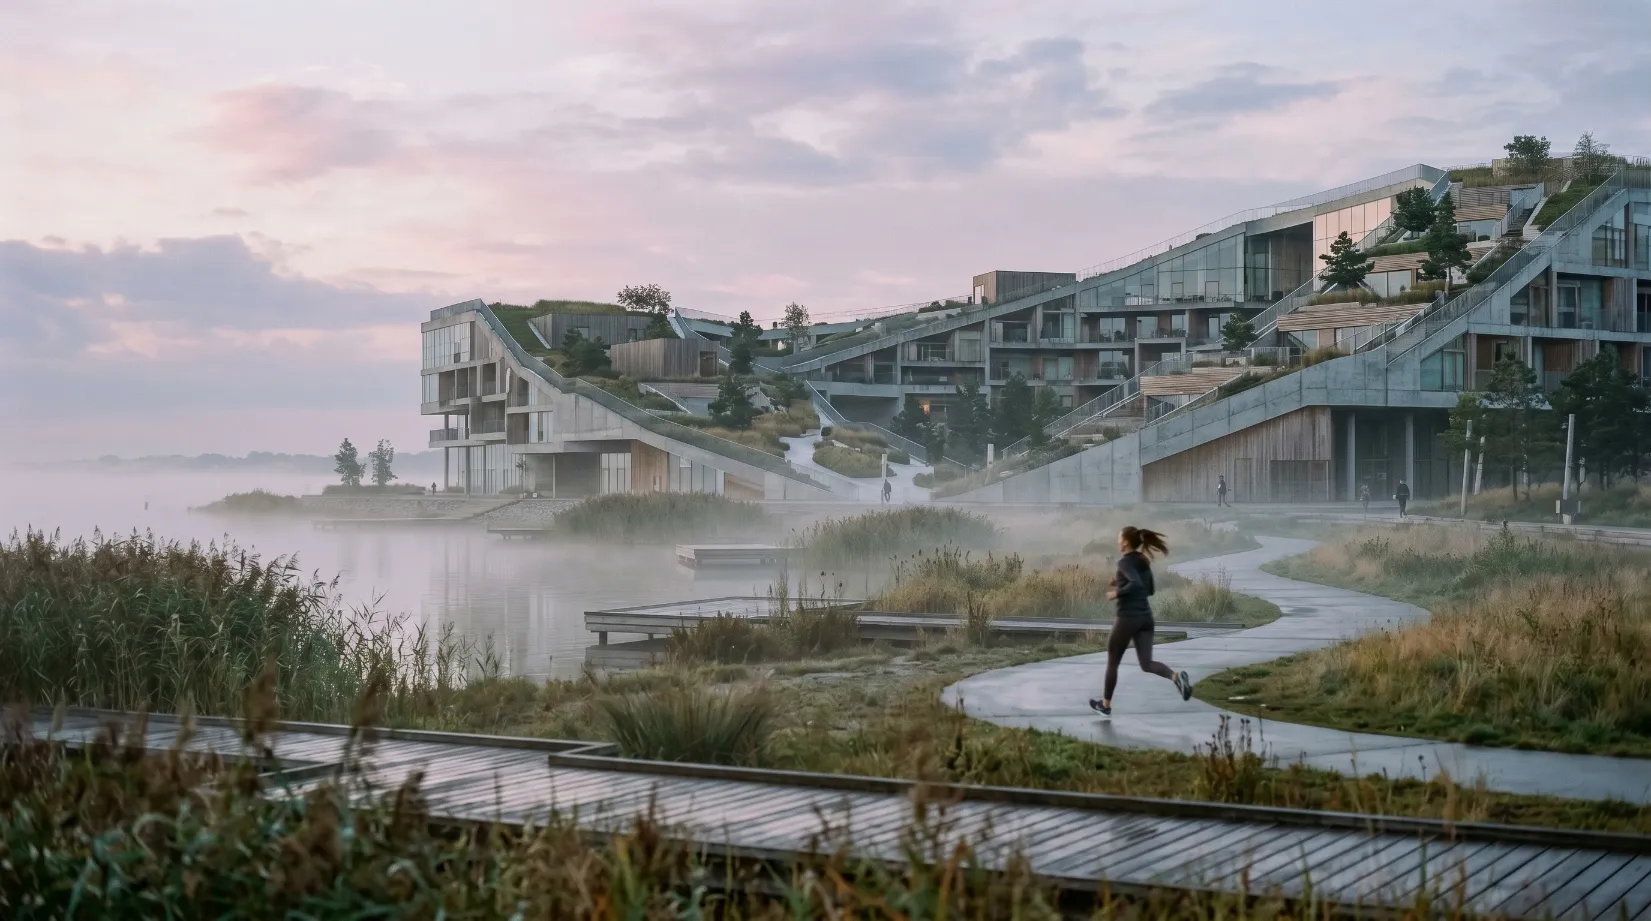
03 / 14 Architectural visualisation — Tidewater Park at dawn, Copenhagen Open frame ↗
A tidal park at the turn of the dawn

First Light

Tidewater · Copenhagen
Stills · 2026
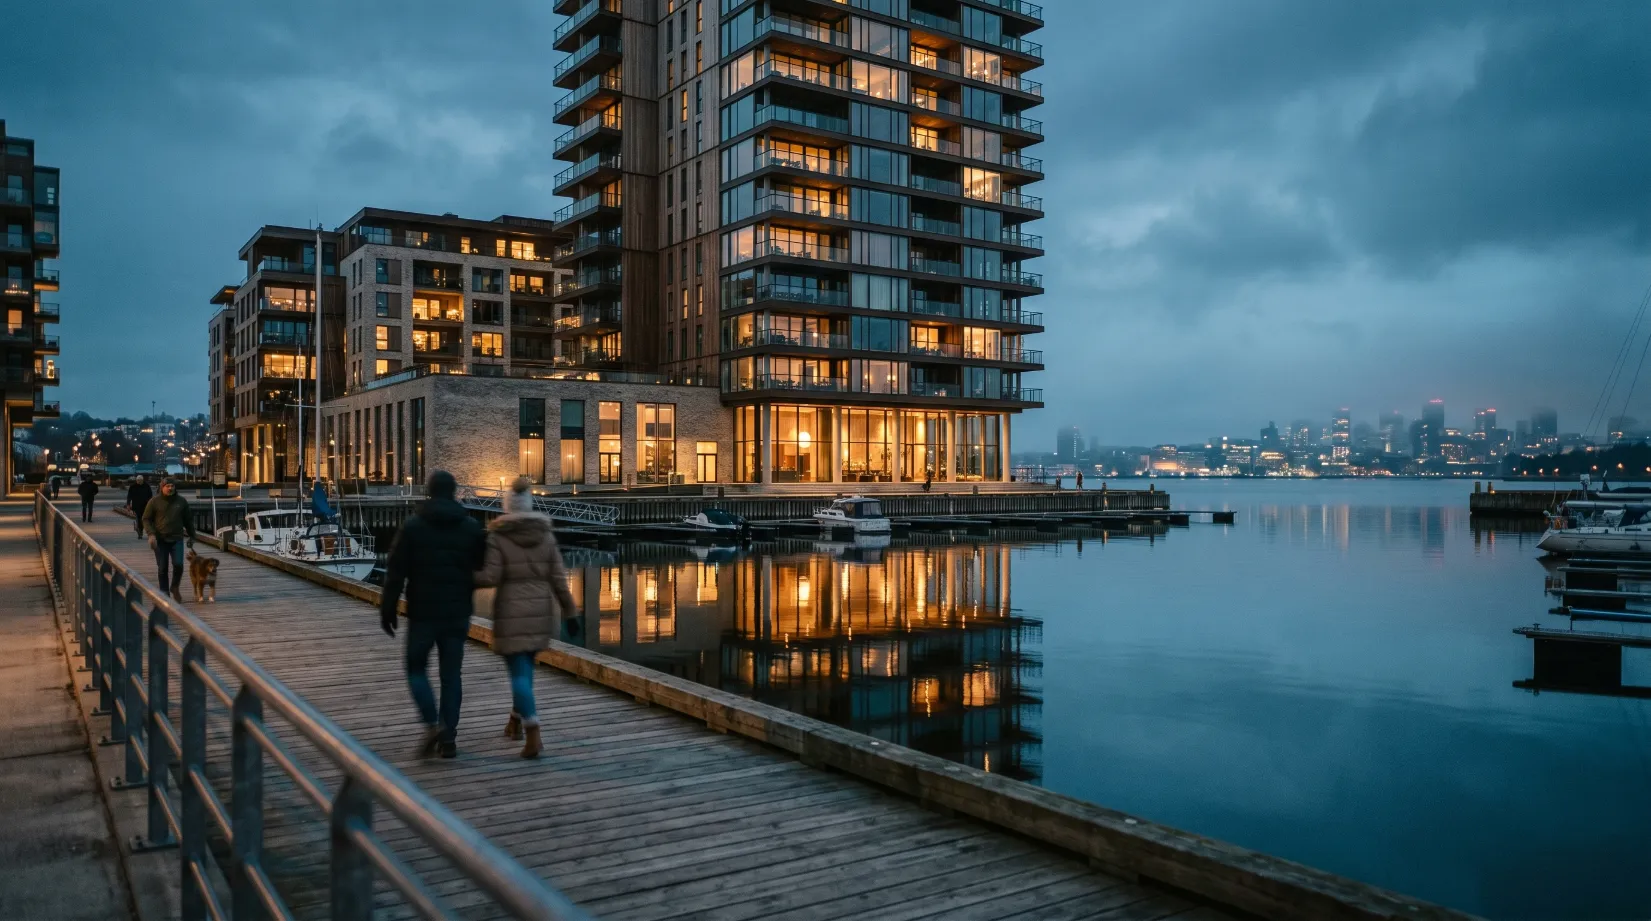
04 / 14 Architectural visualisation — harbour tower at blue hour Open frame ↗
Blue hour over still water

Nightfall

Harbour Tower
Stills · 2025
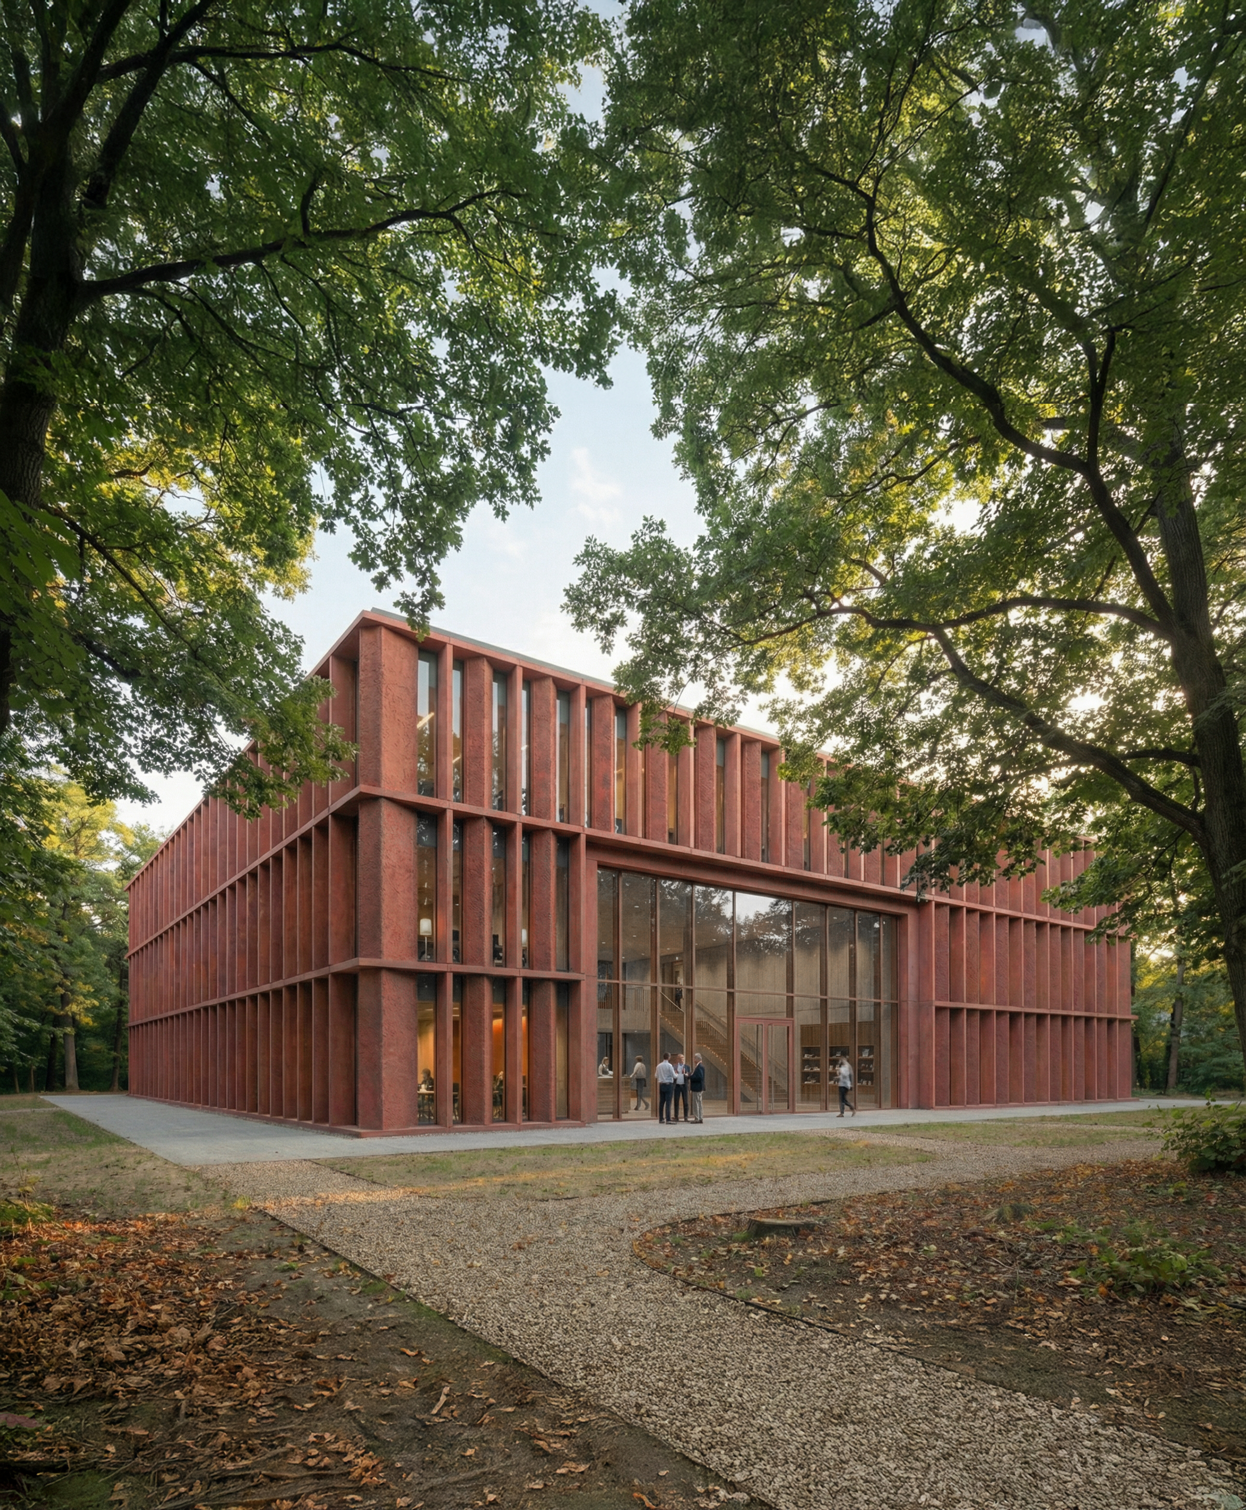
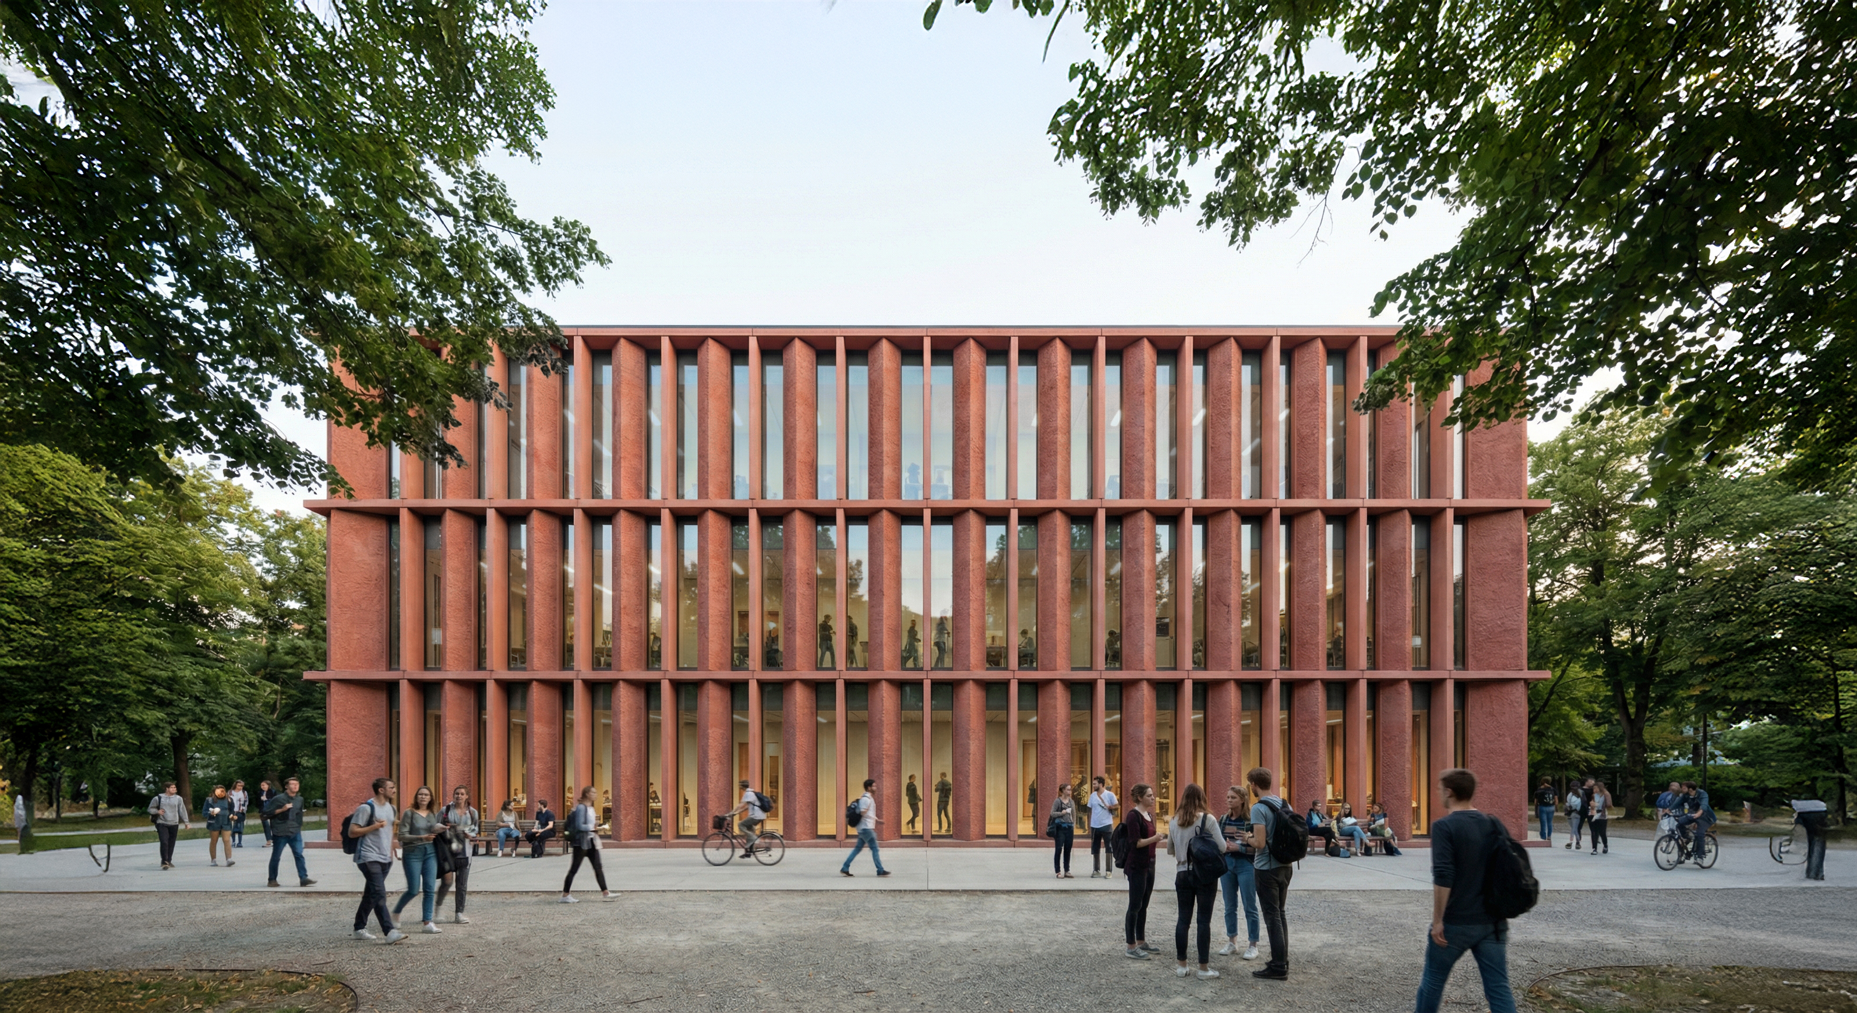
05 / 14 Architectural visualisation — University Library among the trees, Wrocław Open frame ↗
A red library among the oaks

In the Trees

University Library · Wrocław
Stills · 2026
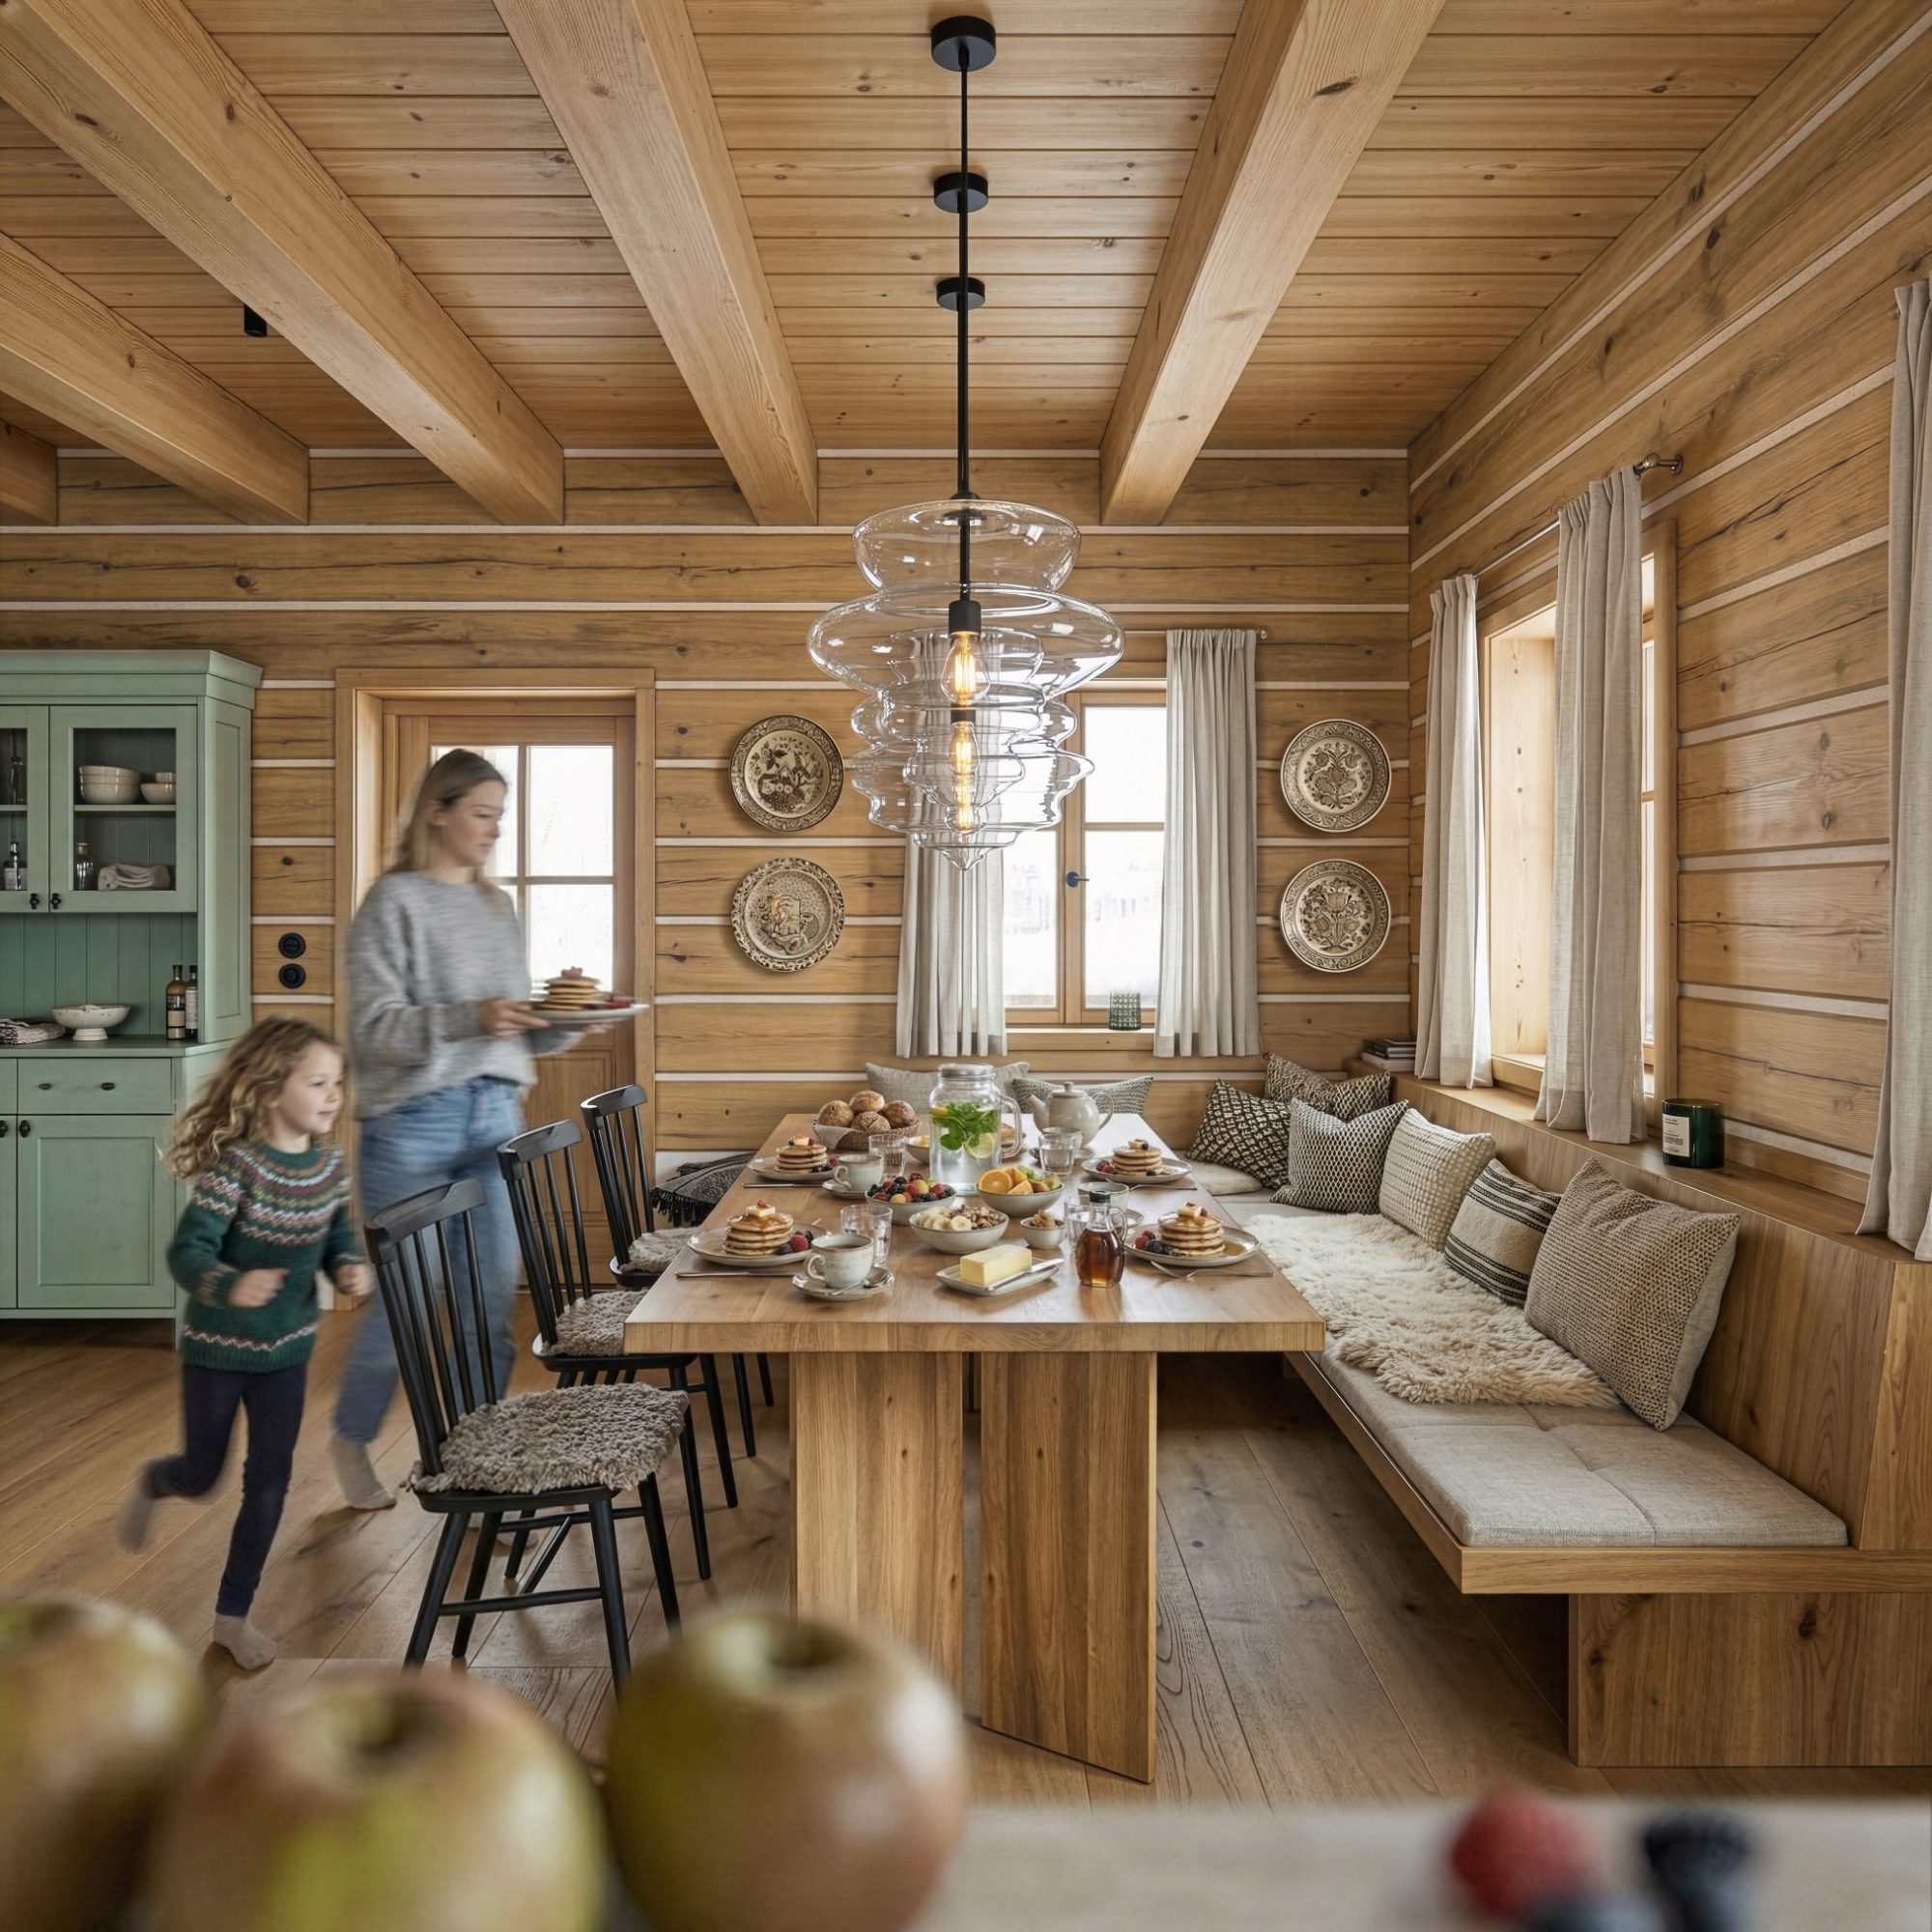
06 / 14 Interior visualisation — Alpine chalet dining room at breakfast, Paseky Open frame ↗
A morning in a mountain house

Breakfast

Alpine Chalet · Paseky
Interior · 2026
01 / 06
Project — Exterior series

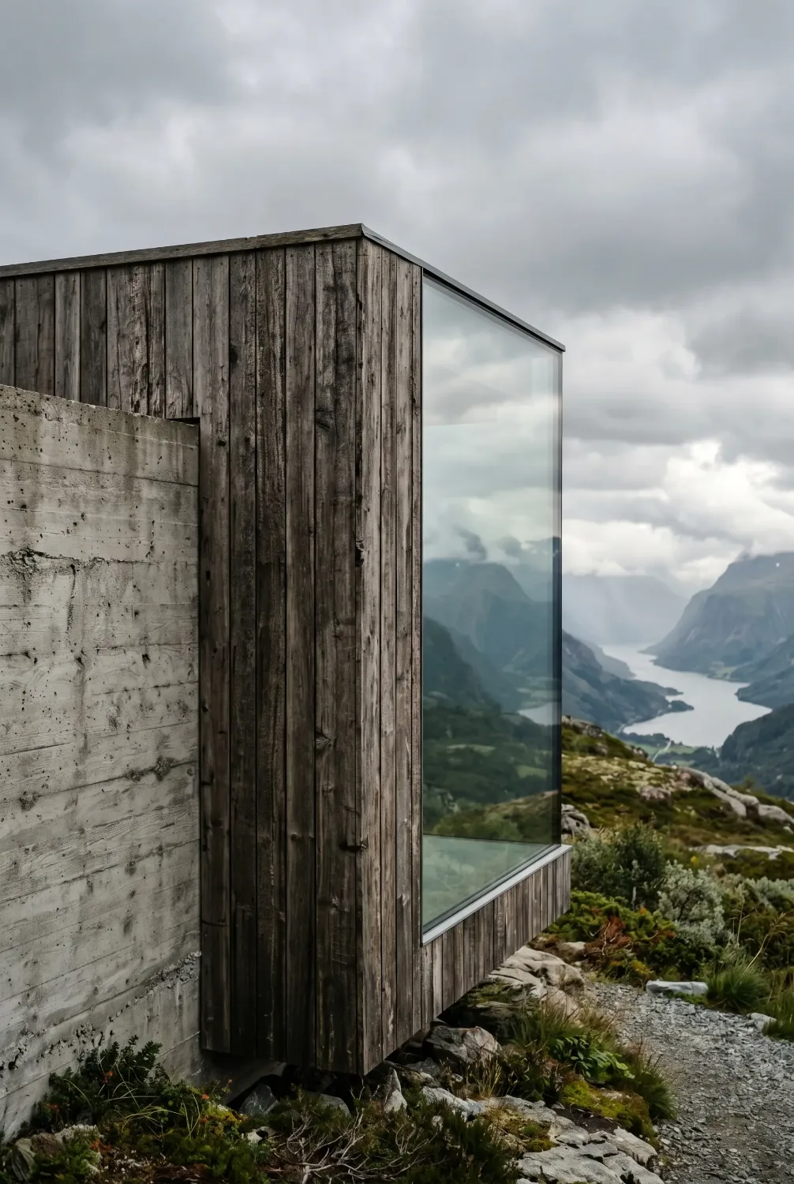
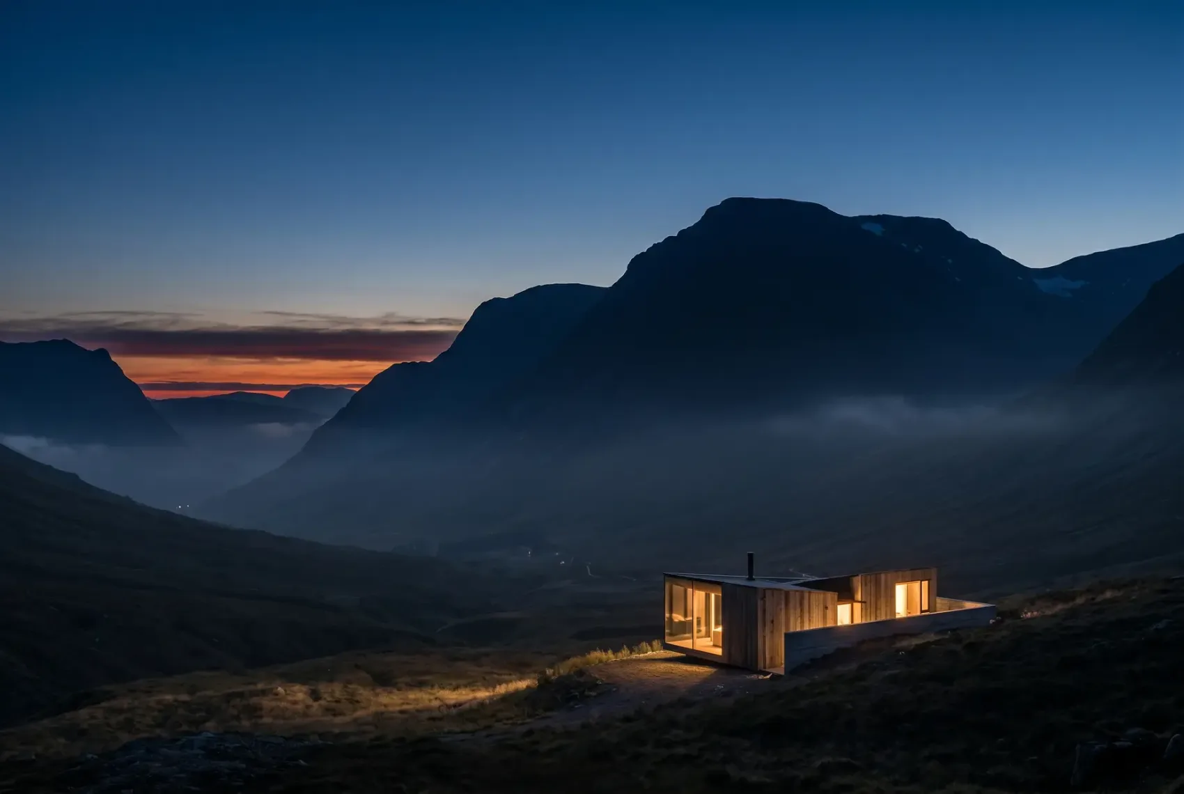
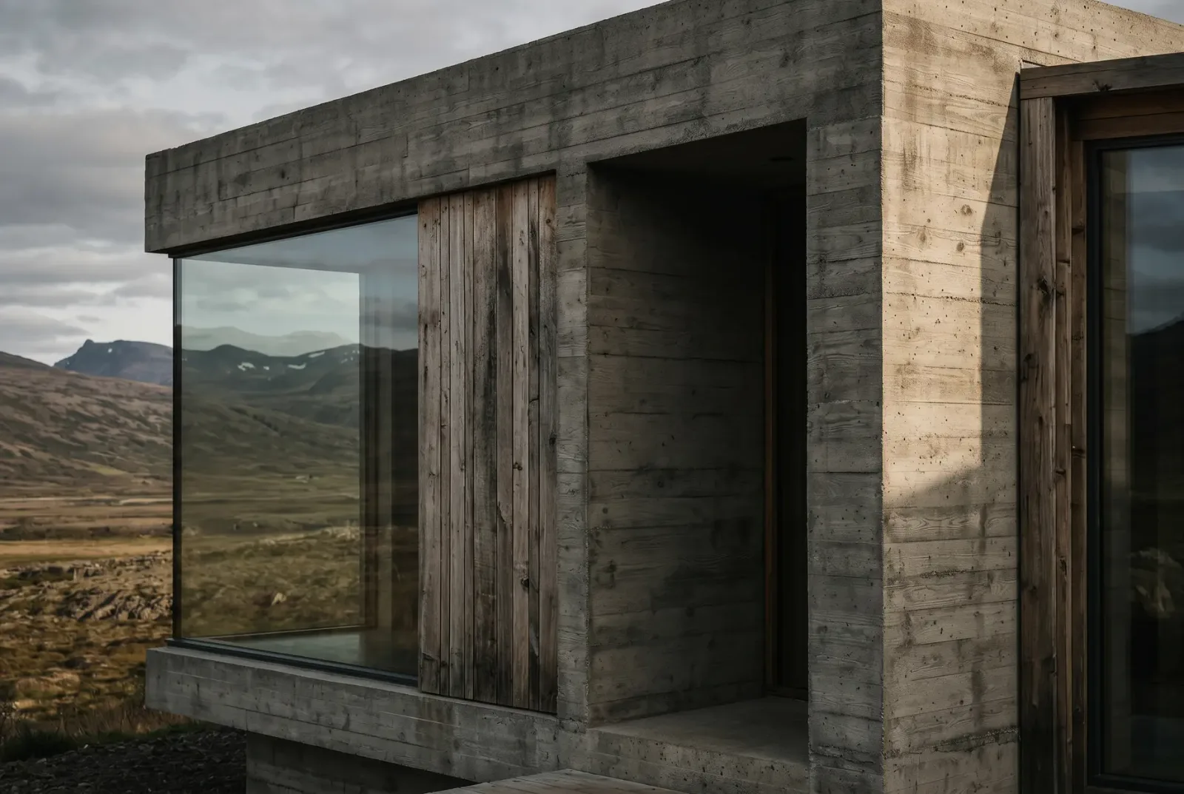
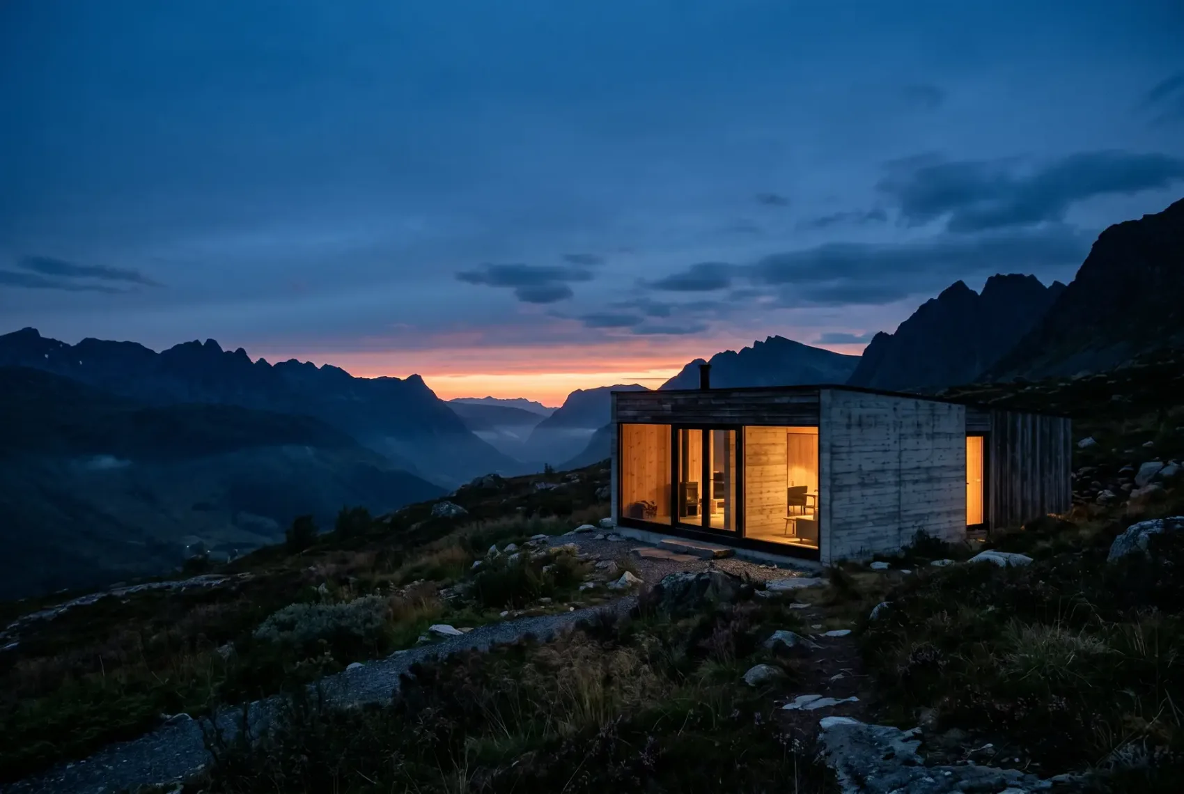
Solveig

A retreat set into a high northern valley — concrete, glass and weathered timber, almost lost in the land around it. Fourteen frames following one building through a single turning day.
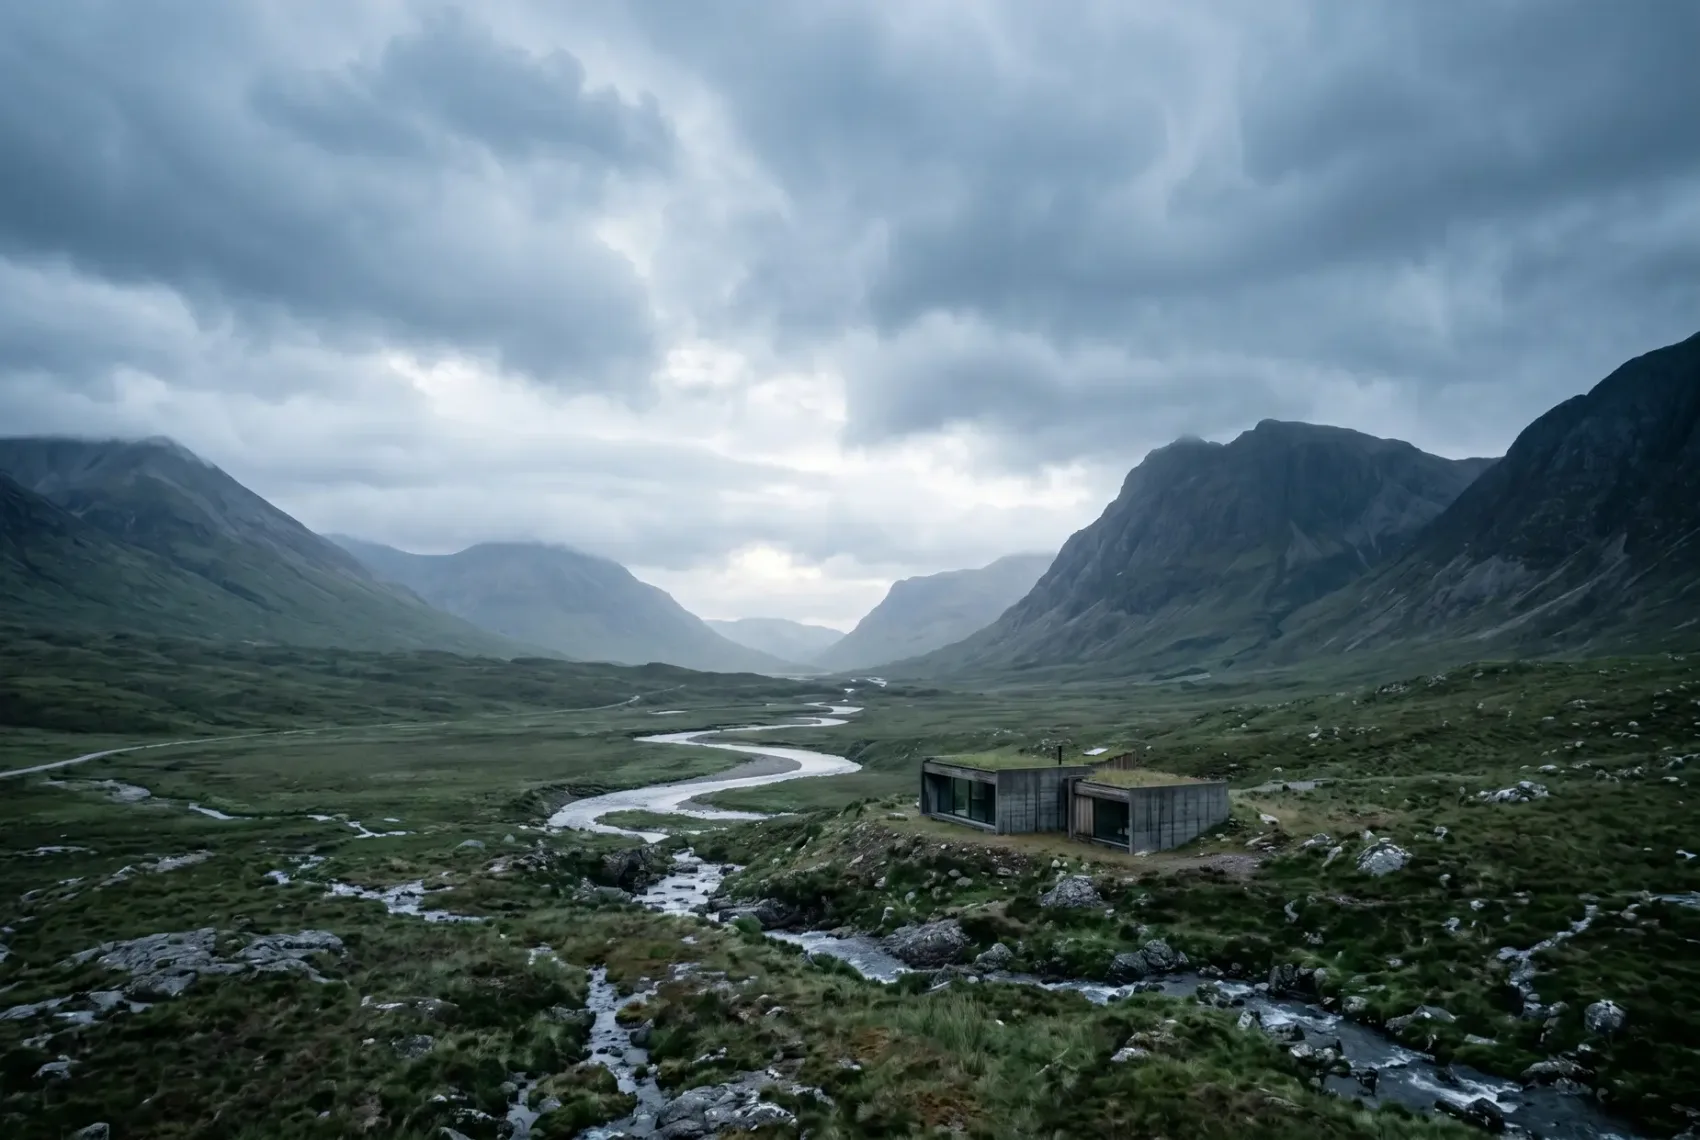
Innerdalen, Norway · 2027
Exterior stills · 14 frames
01 / 14 Architectural visualisation — a small retreat almost lost in a vast northern valley at first light Open frame ↗
The valley holds itSolveig · Innerdalen, Norway · Exterior · 2027
02 / 14 Architectural visualisation — the retreat under a wide moody sky, mist rolling across the ridge Open frame ↗
Weather coming inSolveig · Innerdalen, Norway · Exterior · 2027
03 / 14 Architectural visualisation — close detail of weathered timber and glass against the landscape Open frame ↗
The timber edgeSolveig · Innerdalen, Norway · Detail · 2027
04 / 14 Architectural visualisation — the retreat small beneath a great mountain as the last light fades over the ridge Open frame ↗
The far mountainSolveig · Innerdalen, Norway · Exterior · 2027
05 / 14 Architectural visualisation — the building filling the frame, entrance and concrete detail at close range Open frame ↗
The approachSolveig · Innerdalen, Norway · Exterior · 2027
06 / 14 Architectural visualisation — the retreat glowing warmly at twilight, a single point of light in the darkening valley Open frame ↗
A light left onSolveig · Innerdalen, Norway · Exterior · 2027
01 / 06
Project — Kindergarten

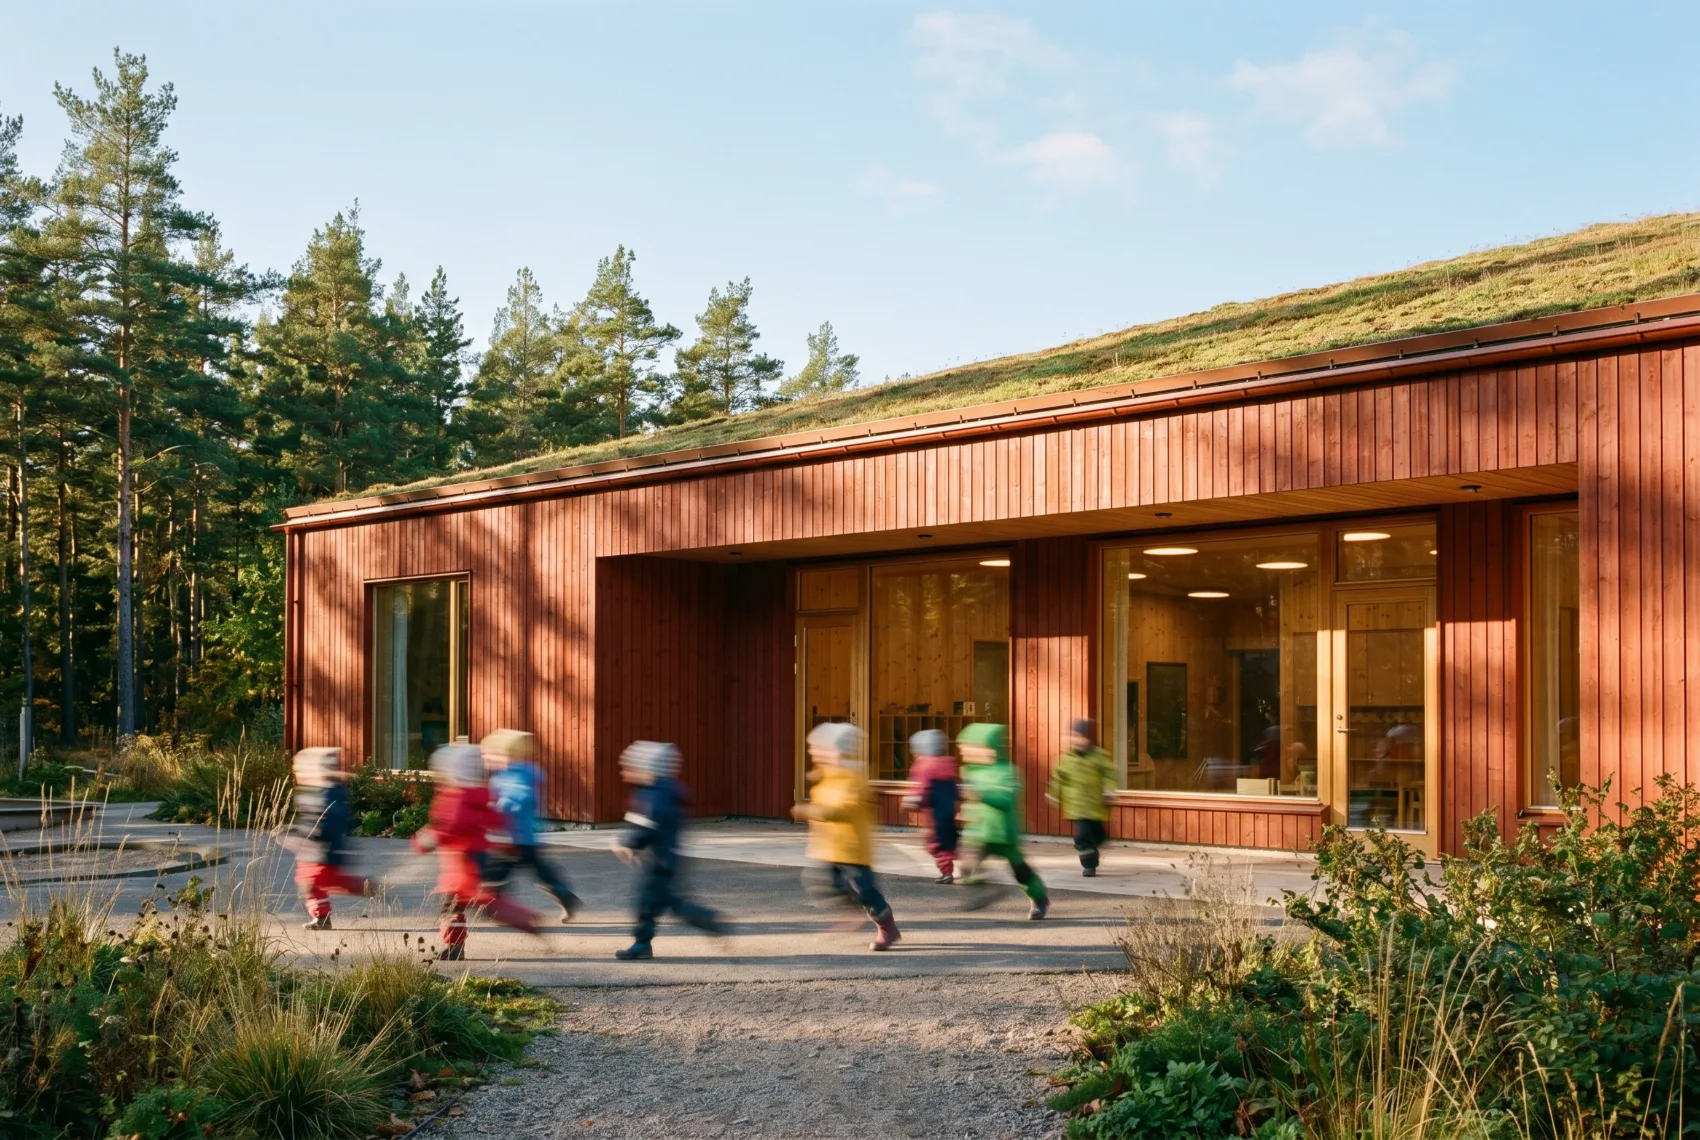
Lysning

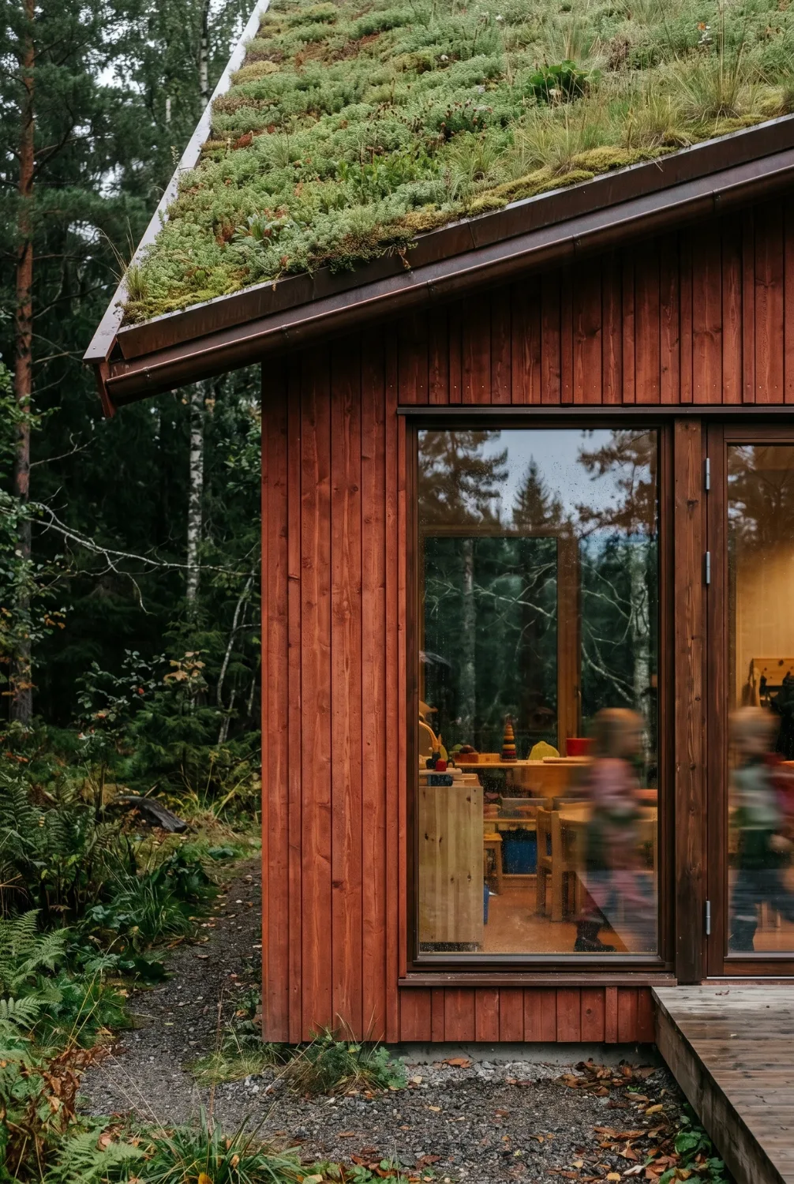
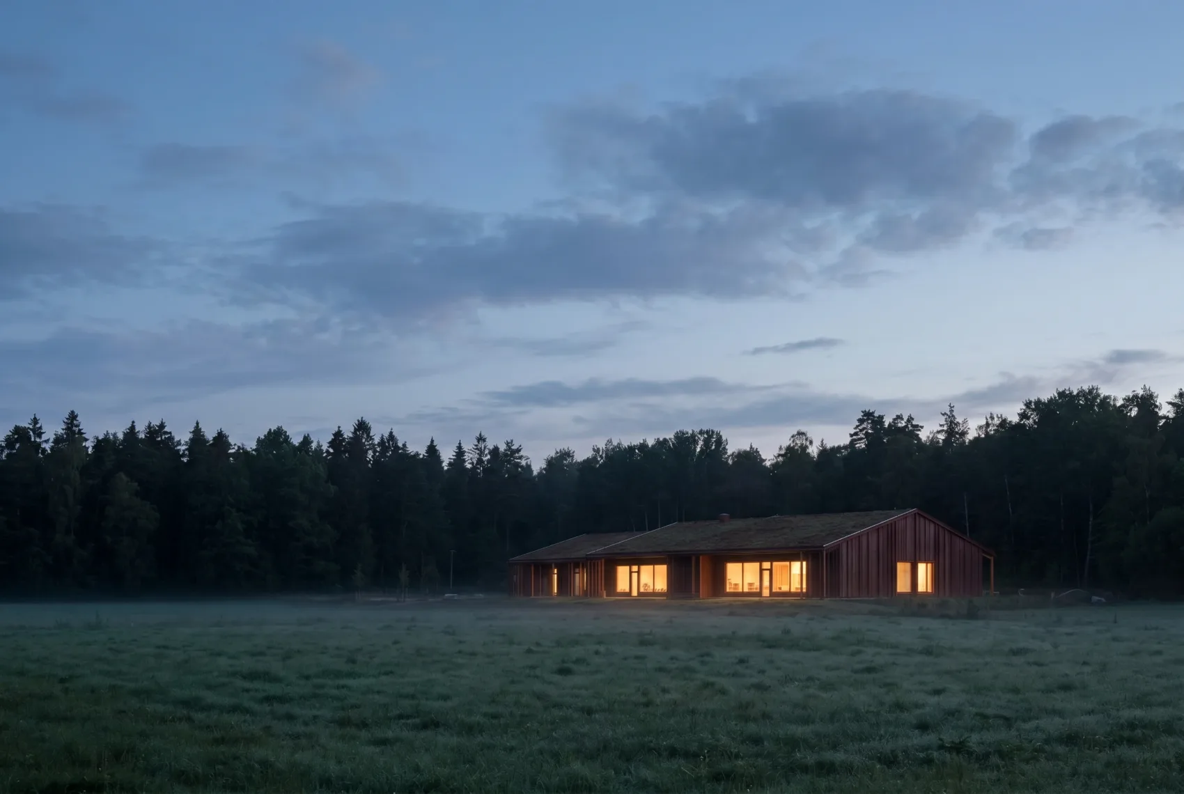
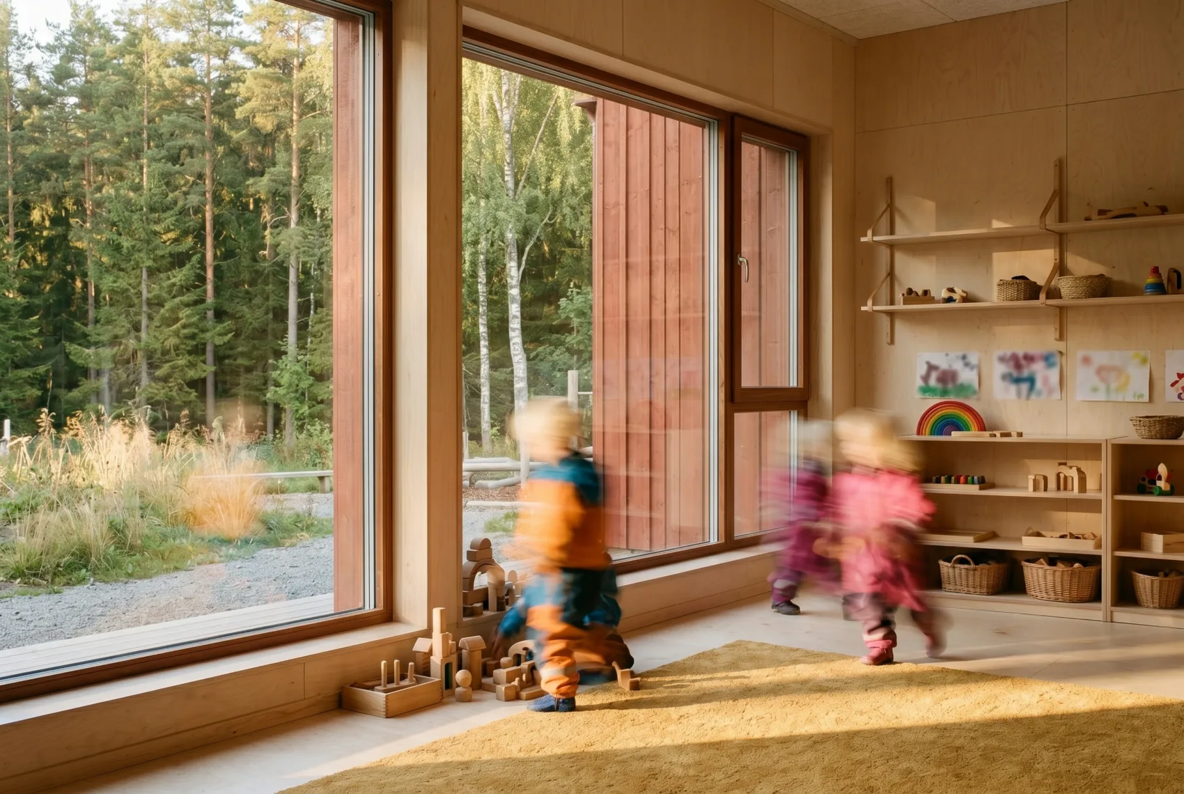
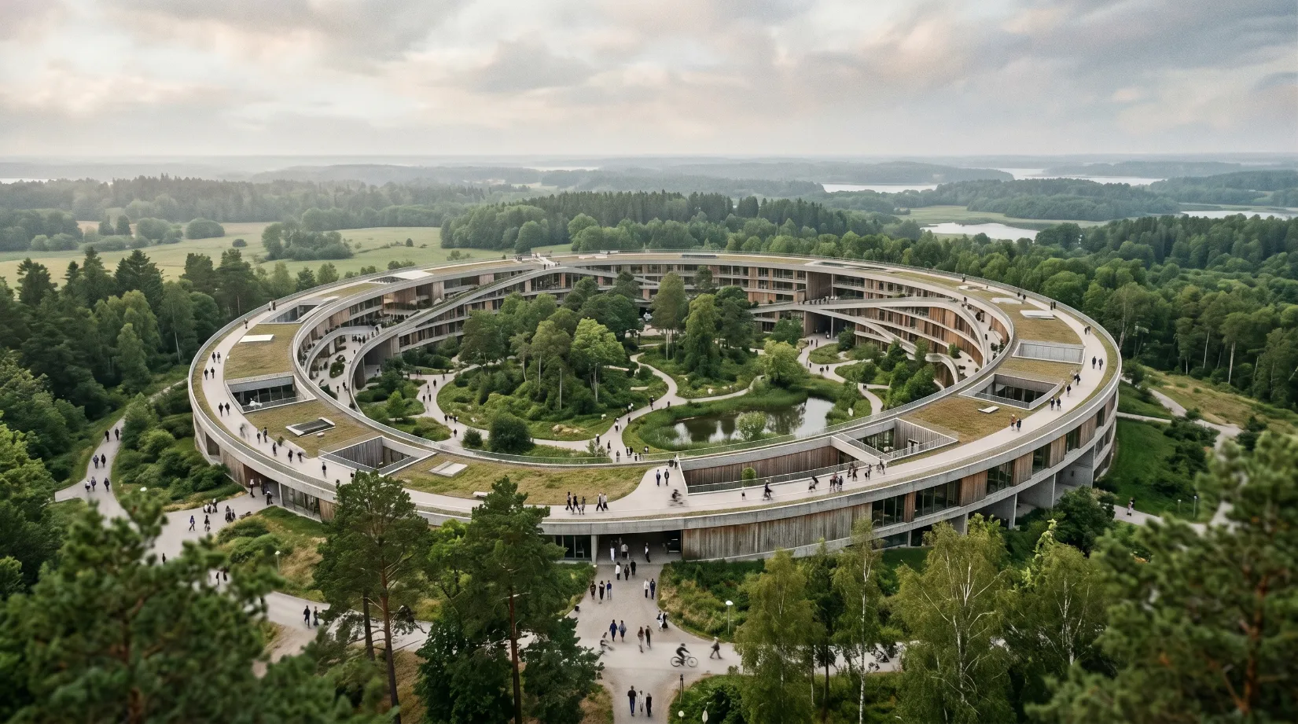
A kindergarten set into the slope where the meadow meets the trees — a green living roof, a facade of red-stained timber, and rooms that open straight onto the forest. Visualised with the life already in it.
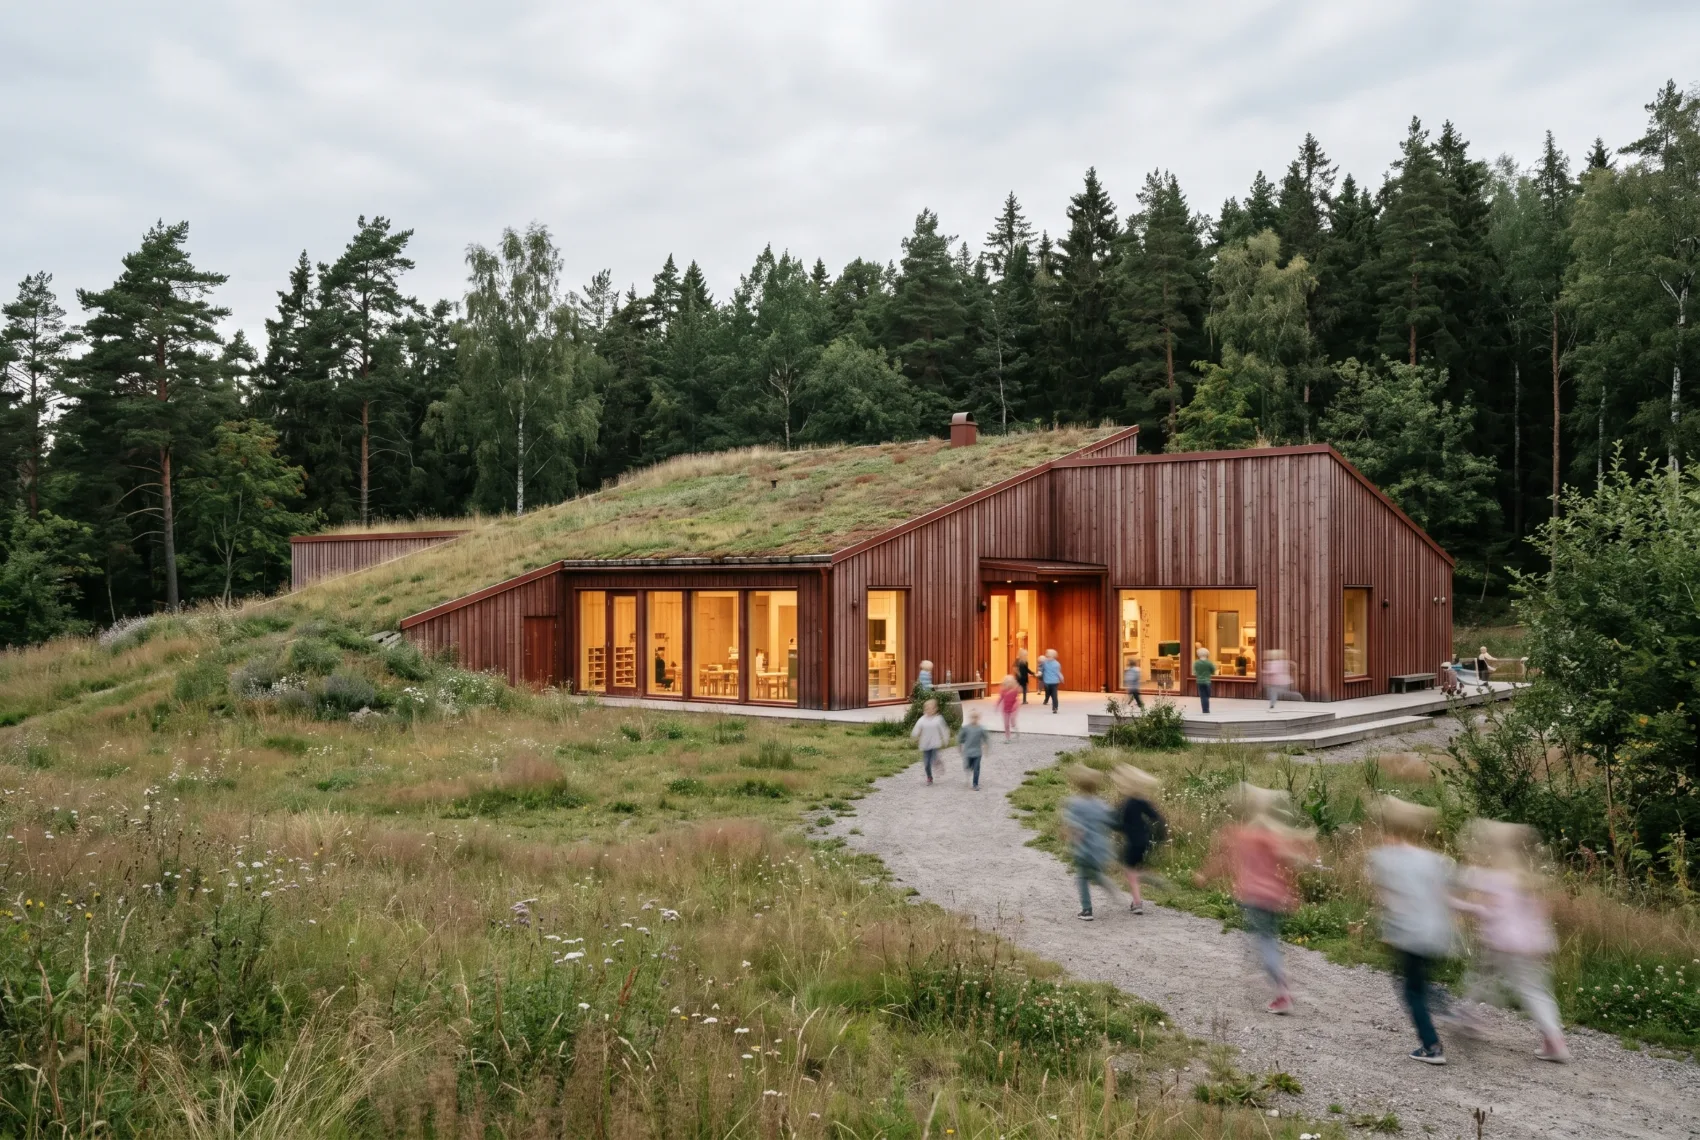
Sörmland, Sweden · 2026
Exterior & interior · 5 frames
01 / 05 Architectural visualisation — a forest kindergarten with a green living roof set into a meadow slope, children blurred along the path Open frame ↗
Where the forest beginsLysning · Sörmland, Sweden · Kindergarten · 2026
02 / 05 Architectural visualisation — children in colourful coats running past the sunlit red timber facade, long-exposure blur Open frame ↗
The morning runLysning · Sörmland, Sweden · Kindergarten · 2026
03 / 05 Architectural visualisation — close detail of the red timber facade meeting the green sedum roof, a window onto the playroom Open frame ↗
Roof, glass, forestLysning · Sörmland, Sweden · Detail · 2026
04 / 05 Architectural visualisation — the kindergarten small in a misty meadow at dusk, windows glowing warm against the dark forest Open frame ↗
Dusk, and still playingLysning · Sörmland, Sweden · Kindergarten · 2026
05 / 05 Architectural visualisation — a birch-ply playroom flooded with warm light, a wall of glass onto the forest, children blurred mid-play Open frame ↗
The playroomLysning · Sörmland, Sweden · Interior · 2026
01 / 05

In motion.

Animated film · showreel 2026
Atmosferi° · Showreel Interior film · 4K
Showreel — 2026 00:00 / 00:00

What we make.

Four ways to see the unbuilt
01 Stills From€400 Large-format architectural images — composed, lit and graded like photography, not output like a render. Exterior · InteriorAerial · Eye-levelUp to 8K · print-ready
02 Films From€1,200 Cinematic fly-throughs and narrative sequences — camera, sound and edit, built to move a room. 30—90 secondsScore & sound design4K · 60fps
03 360° Tours From€650 Step-inside panoramas stitched at full resolution — drag to look around, jump room to room, on any screen or headset. Equirectangular 8K+Multi-node toursWeb · mobile · VR
04 Interactive From€1,600 Real-time scenes you explore in the browser — orbit, change the light, walk the floors, configure a unit. WebGL · real-timeConfiguratorsFloor & unit explorers

Indicative starting prices — every project is scoped and fixed against a brief, by image count and complexity. Visualisation also bundles into our website engagements at atmosferi.com/pricing.

Request a quote ↗
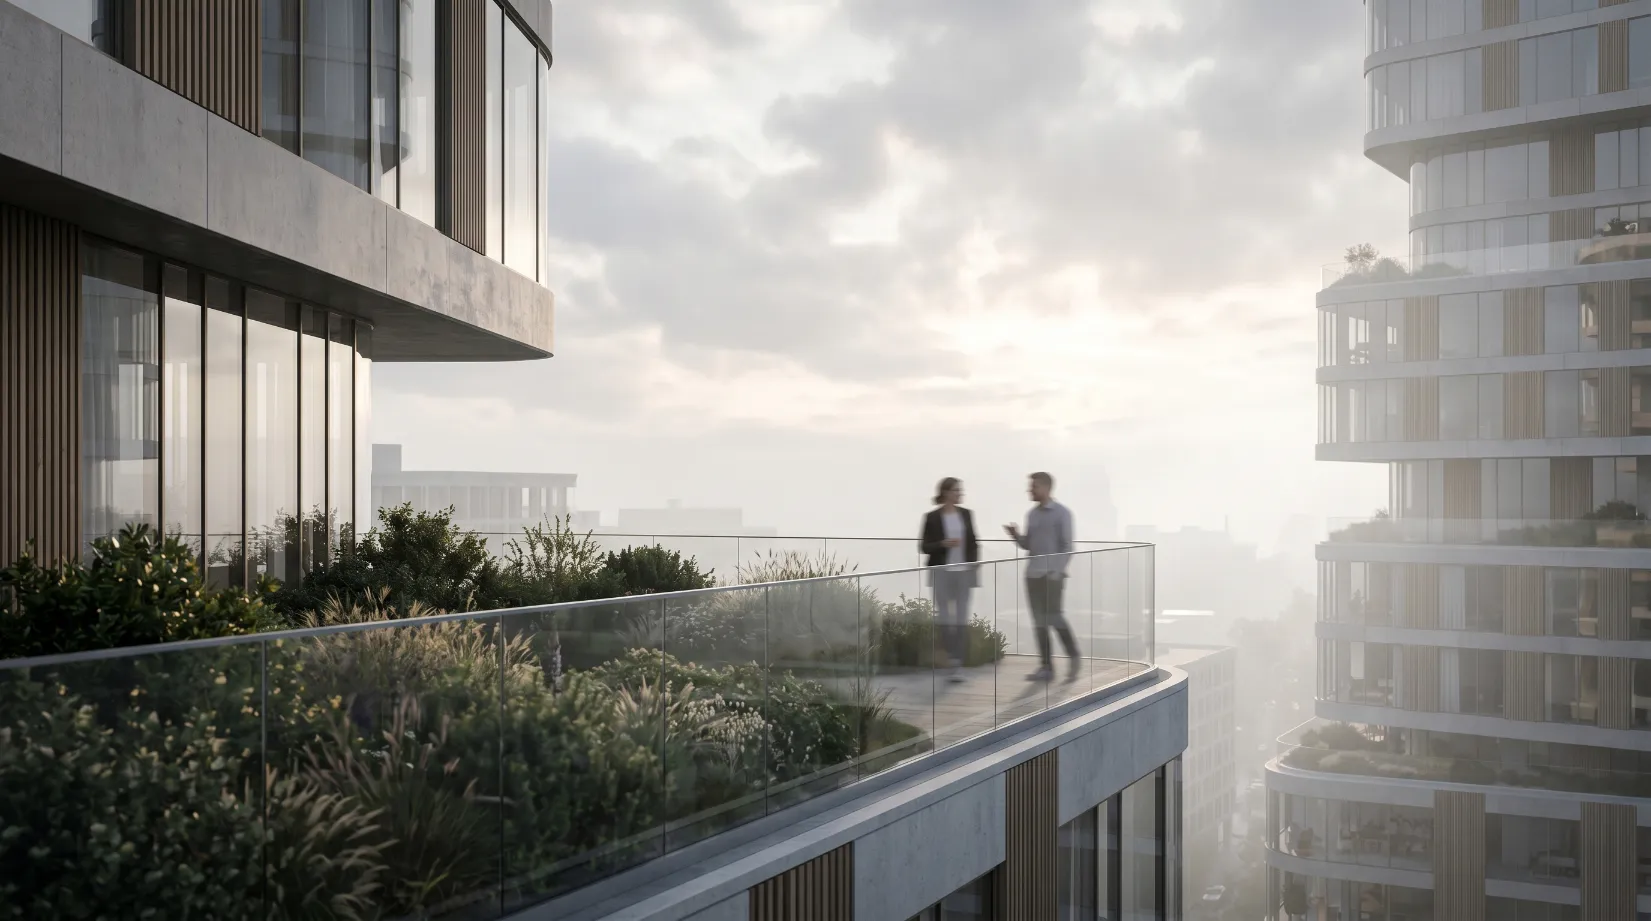
Real-time & VR.

Three levels of immersion · pick by audience & budget
Interactive 360 degree panorama preview360° · drag to look Level 01

Interactive 360°

Drag-to-look panoramas that open on anything — a link in an email, a phone on the train, a laptop in a meeting. The fastest way to put a developer’s project in someone’s hands.

Any browser · no install · multi-room See the 360 tour ↓
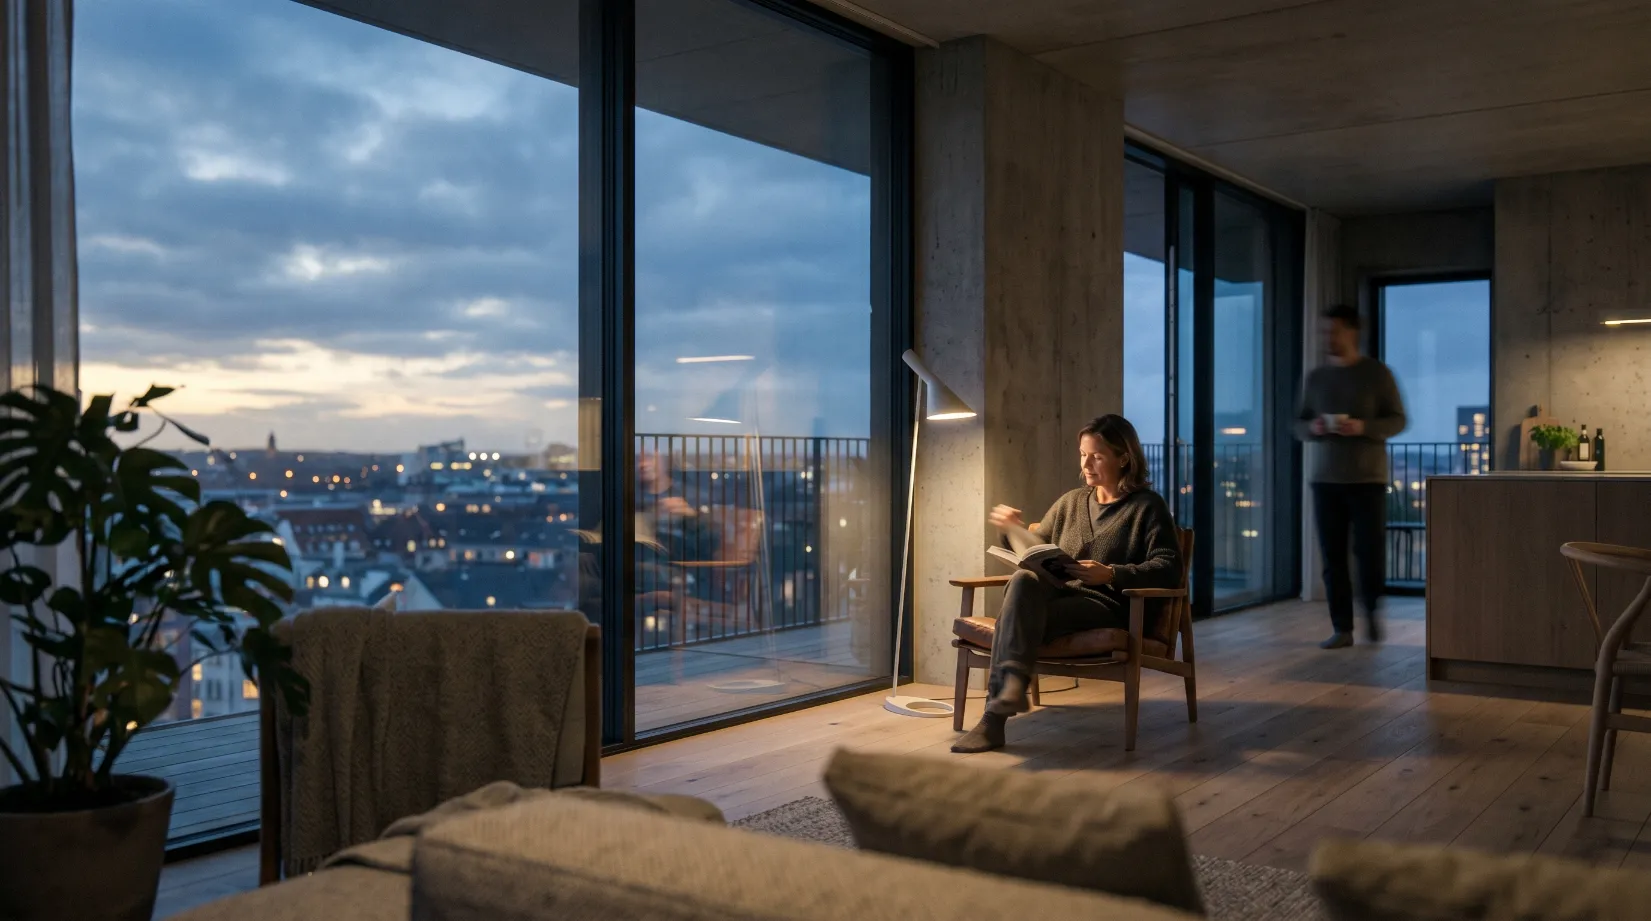
Immersive WebXR walkthrough previewWebXR · 1:1 scale Level 02 · our standard

Immersive WebXR

The same space, now headset-ready. We send a link and a pair of paper Cardboard glasses; the client steps inside at 1:1 scale — still no app to install. The modern way to present, and it lands every time.

VR in the browser · phone + Cardboard · Quest Enter the VR walkthrough ↗
Real-time 3D simulation previewReal-time · Unreal Level 03 · premium

Real-time 3D simulation

A fully navigable build in Unreal Engine — walk anywhere, change the light and season, open doors, configure finishes in real time. High-end work for investors and the most demanding clients.

Unreal Engine · requires a complete 3D / BIM model Discuss a real-time build ↗

Step inside.

360° tour · drag to look · click a doorway to walk through

360°Living room
Drag to look around
Hold ⌘ / Ctrl to zoom
New · WebXR

Prefer it full-screen — or in a headset? Open the immersive VR walkthrough: move with your phone, your mouse, or step inside at 1:1 scale on a VR headset. No app to install.
Enter the VR walkthrough

Selected frames.

Click any image to enlarge
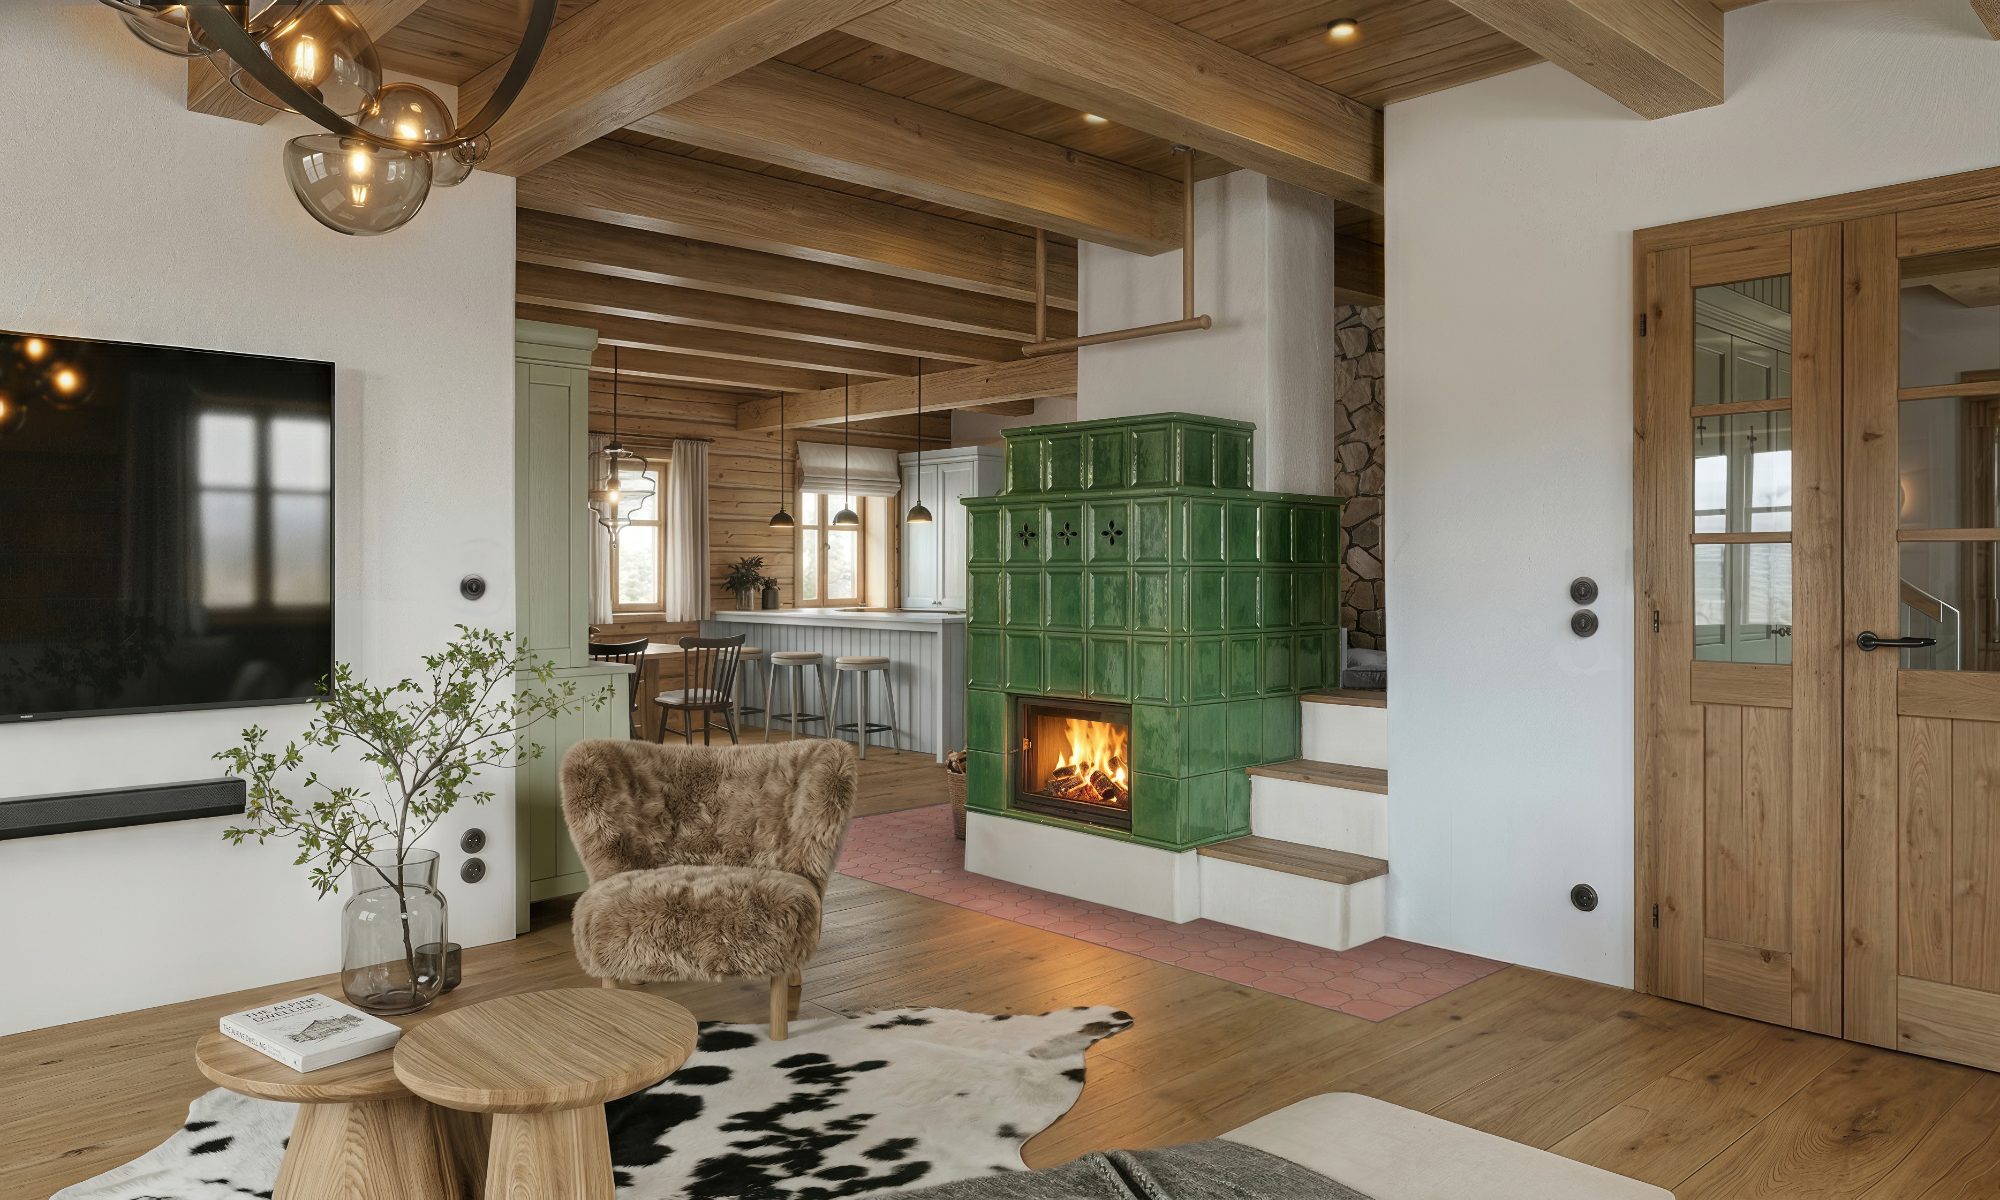
Chalet living room with green tiled stove
The HearthAlpine Chalet · Interior
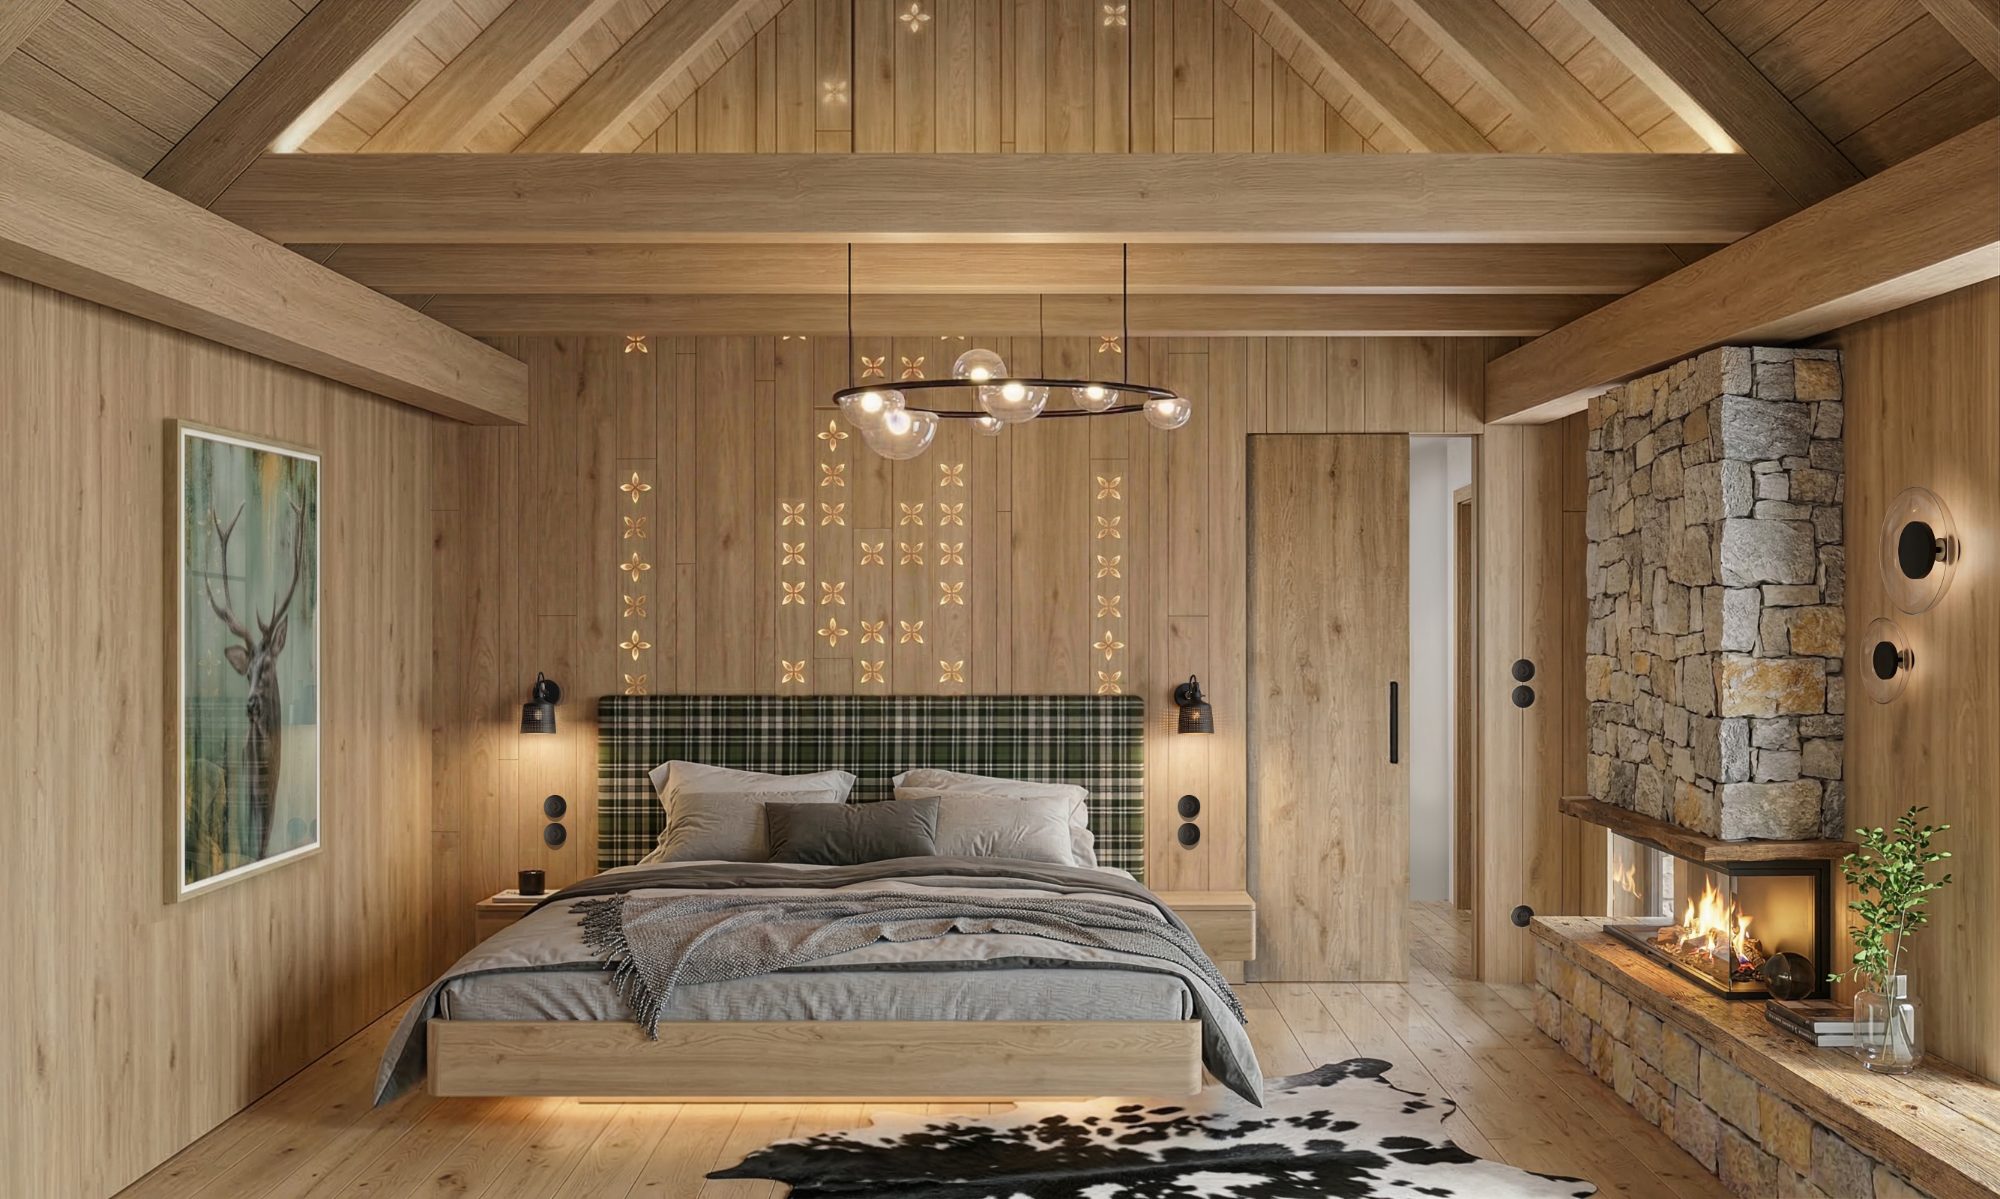
Chalet bedroom with tartan headboard and fireplace
Under the EavesAlpine Chalet · Interior
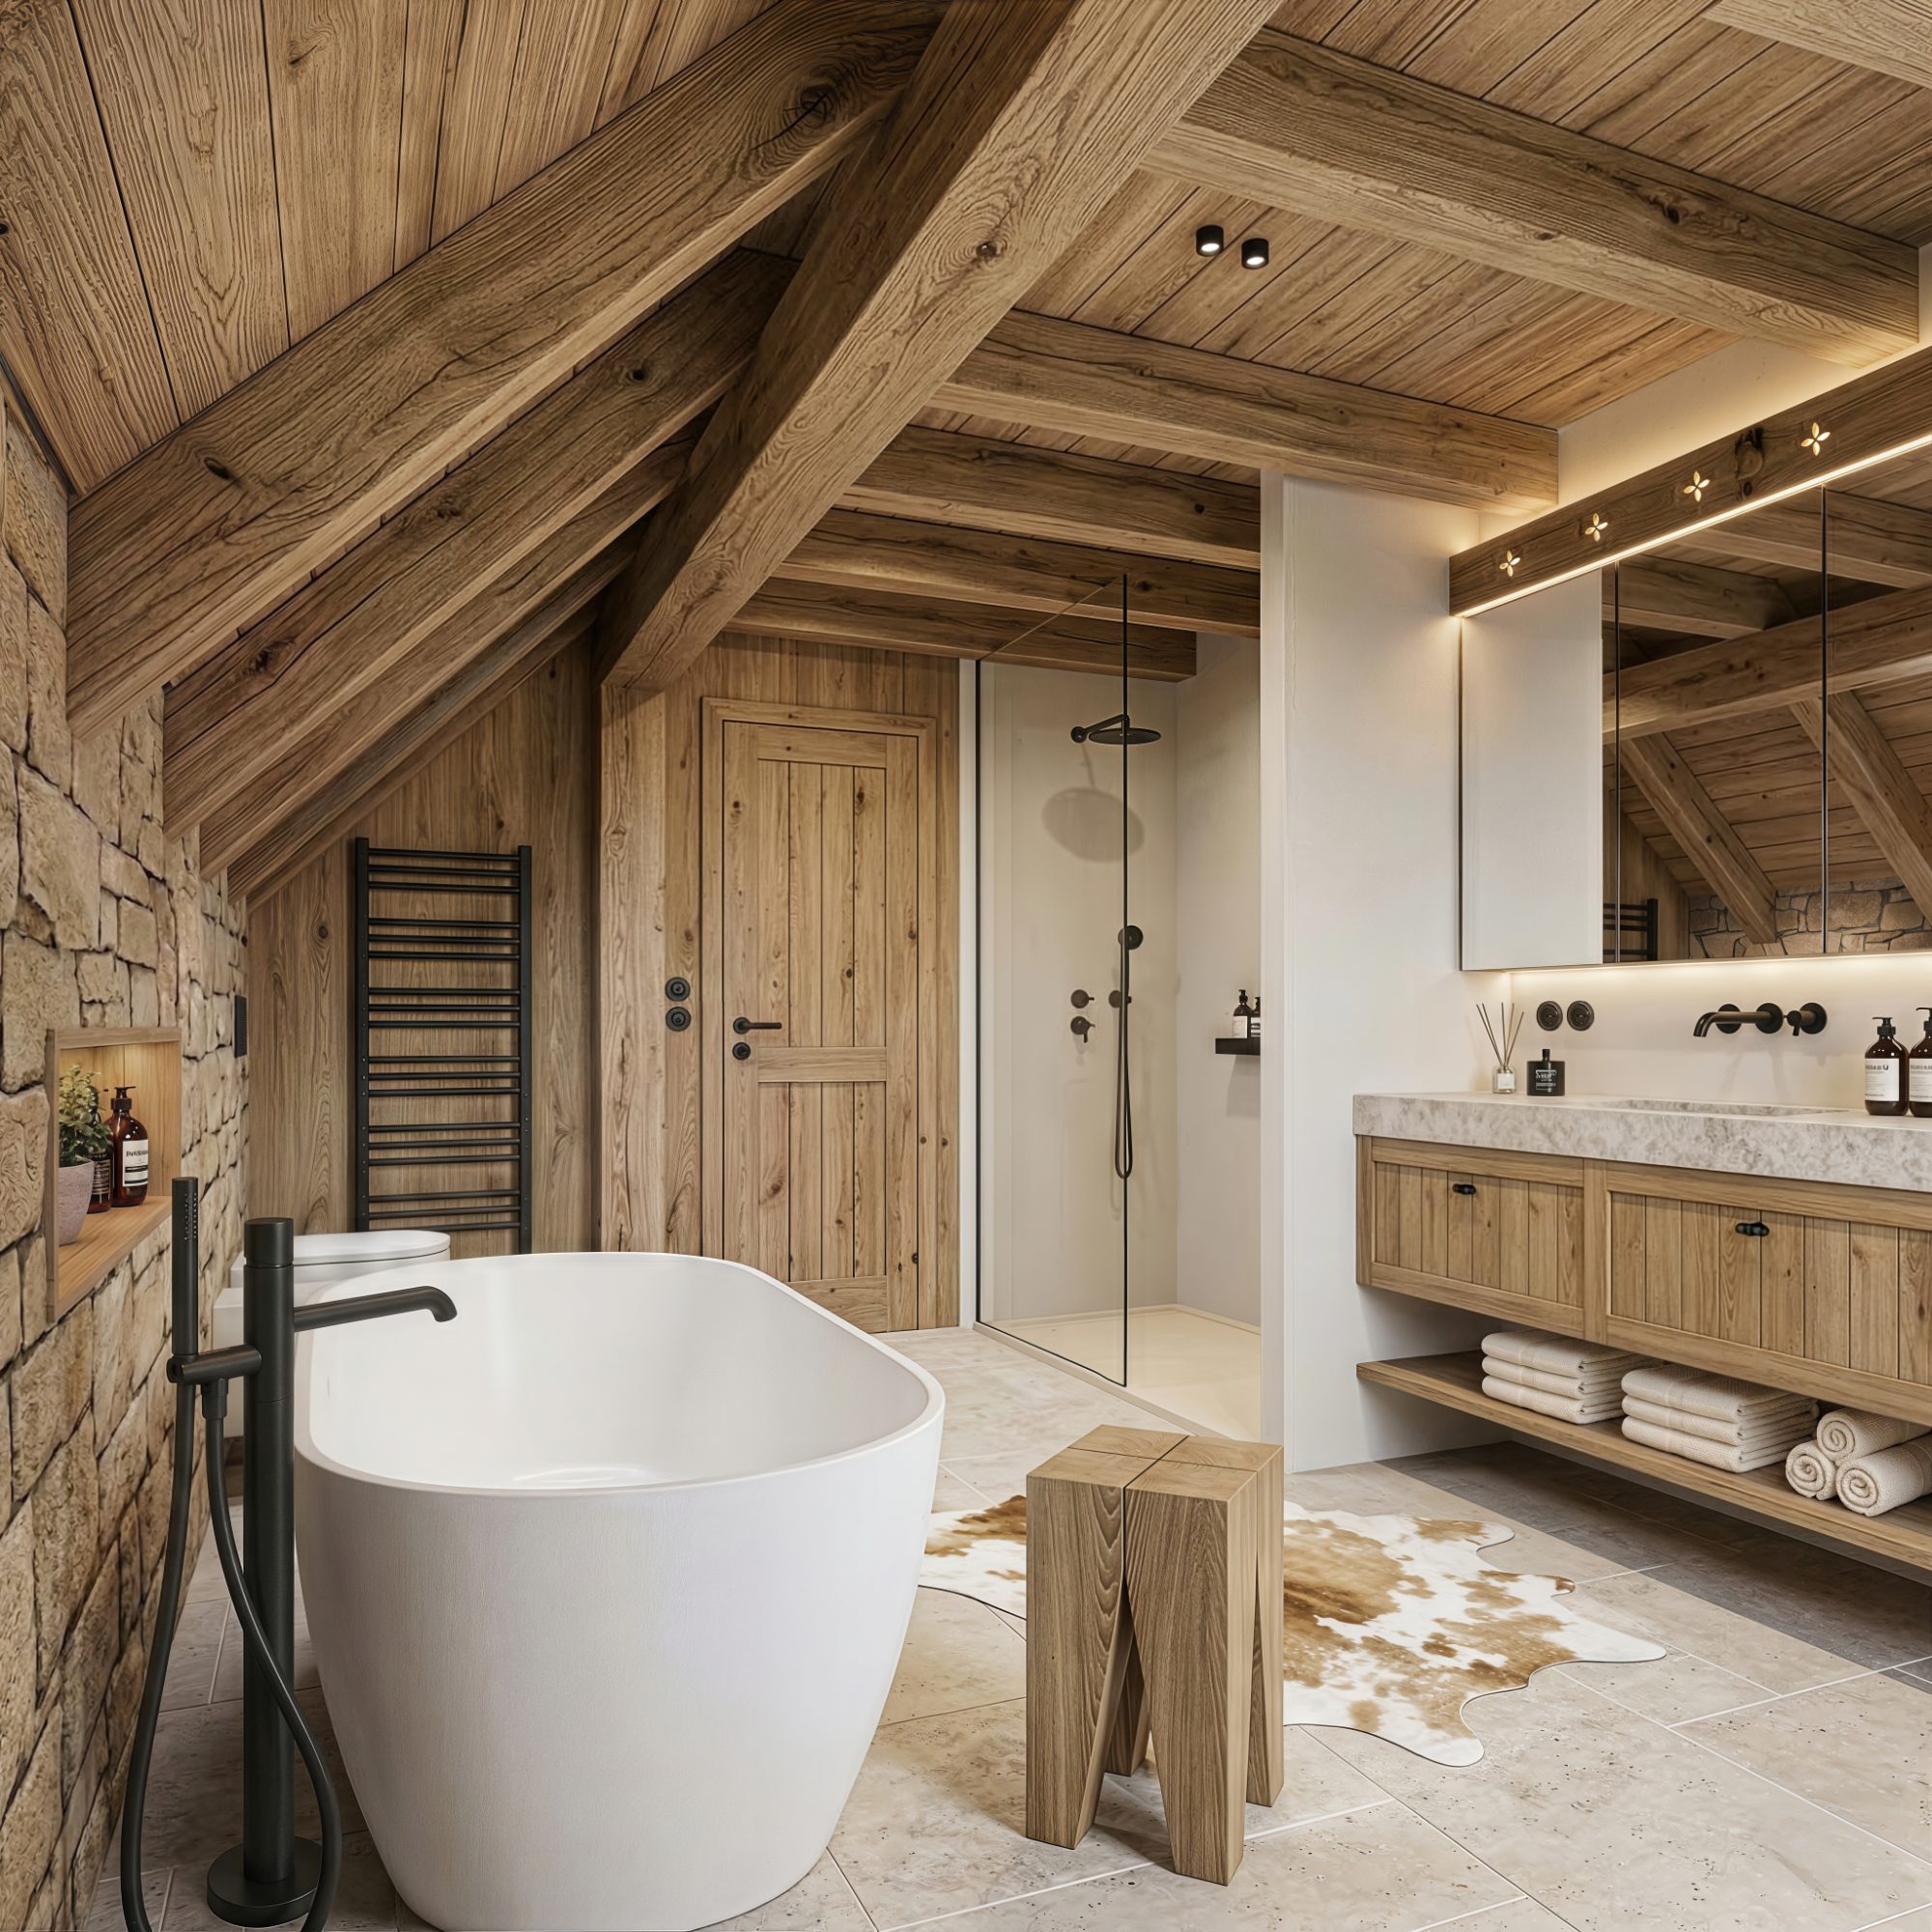
Chalet bathroom with freestanding tub and stone wall
SoakAlpine Chalet · Interior
Library facade
The Reading HallWrocław · Stills
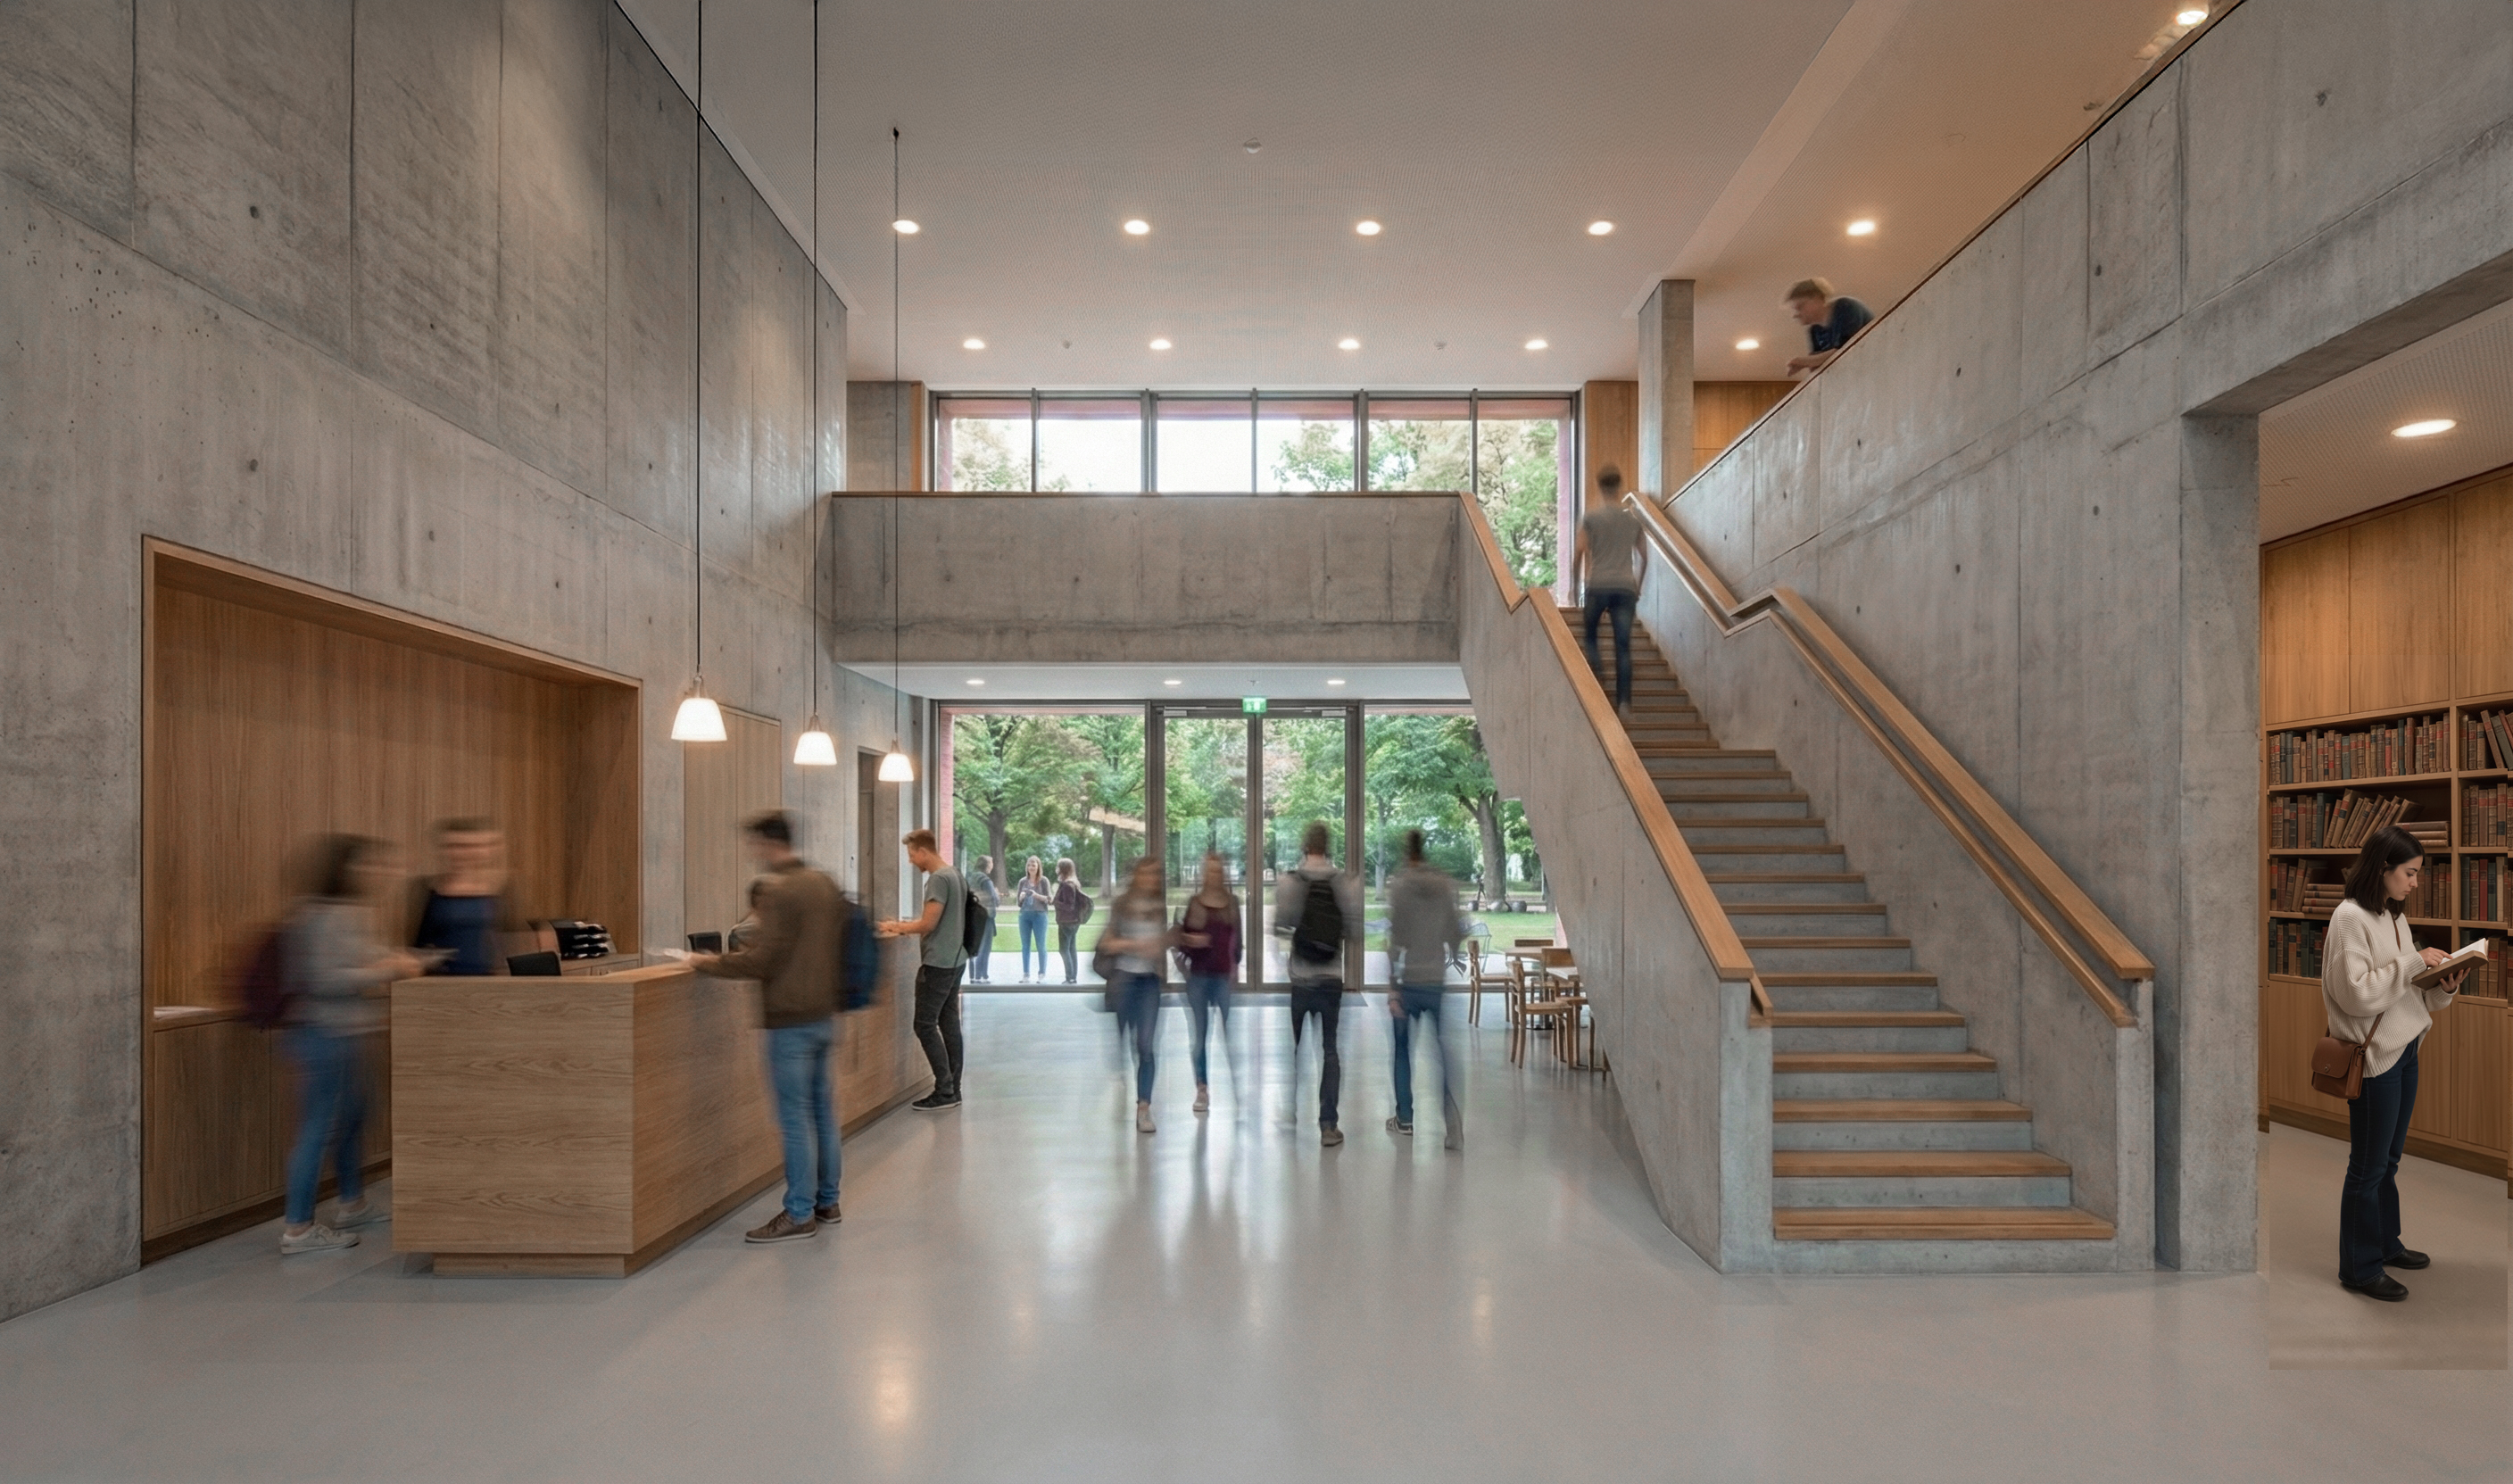
Library foyer
FoyerPoznań · Stills
Villa in daylight
DaylightSanta Barbara · Stills
Villa at night
Evening GlowSanta Barbara · Stills
Architectural visualisation — The Loop, a looping building in Rotterdam (film)
The LoopRotterdam · Film
Sky Garden
Sky GardenInteractive
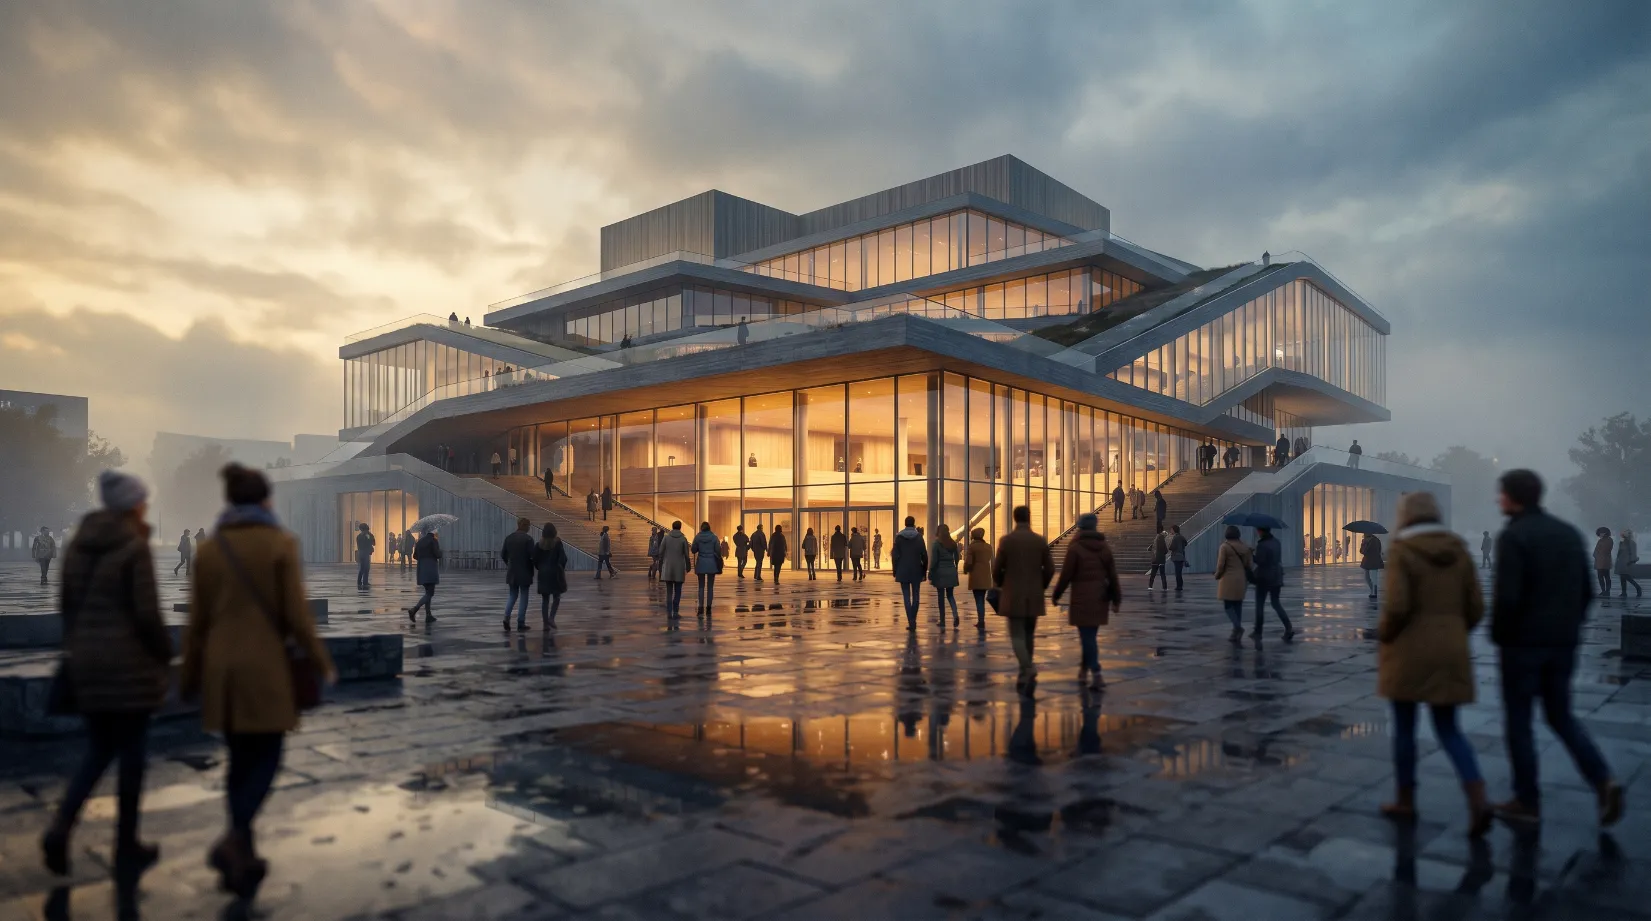
Architectural visualisation — Delta Hall concert hall interior, Oslo
OvertureDelta Hall · Stills
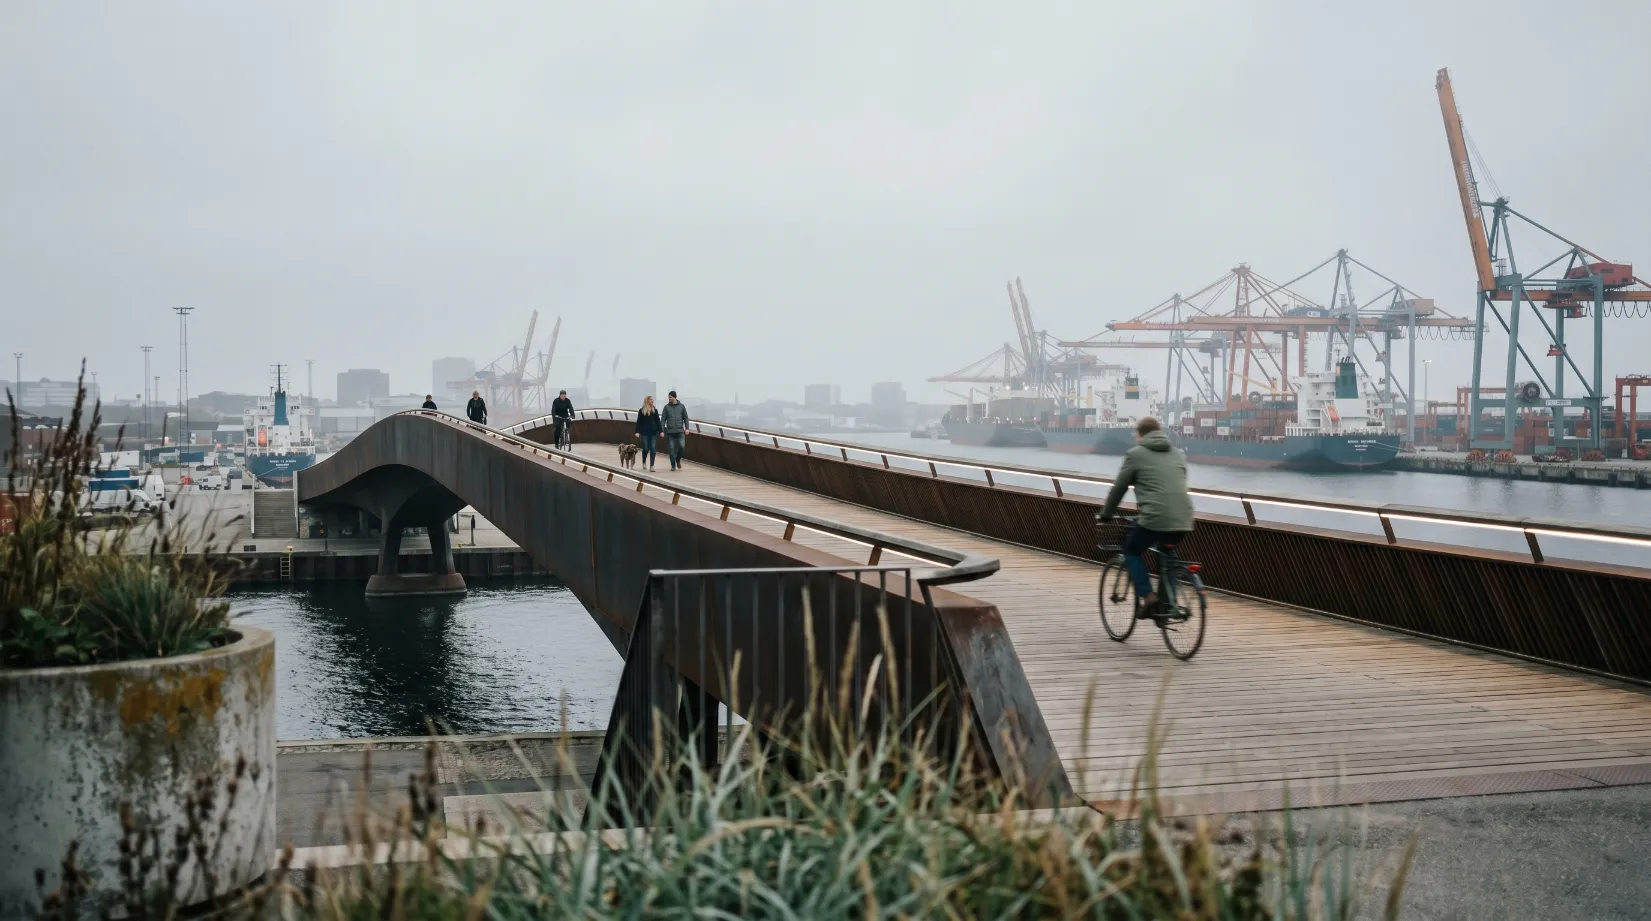
Architectural visualisation — Port Spine pedestrian crossing, Lisbon
CrossingPort Spine · Interactive
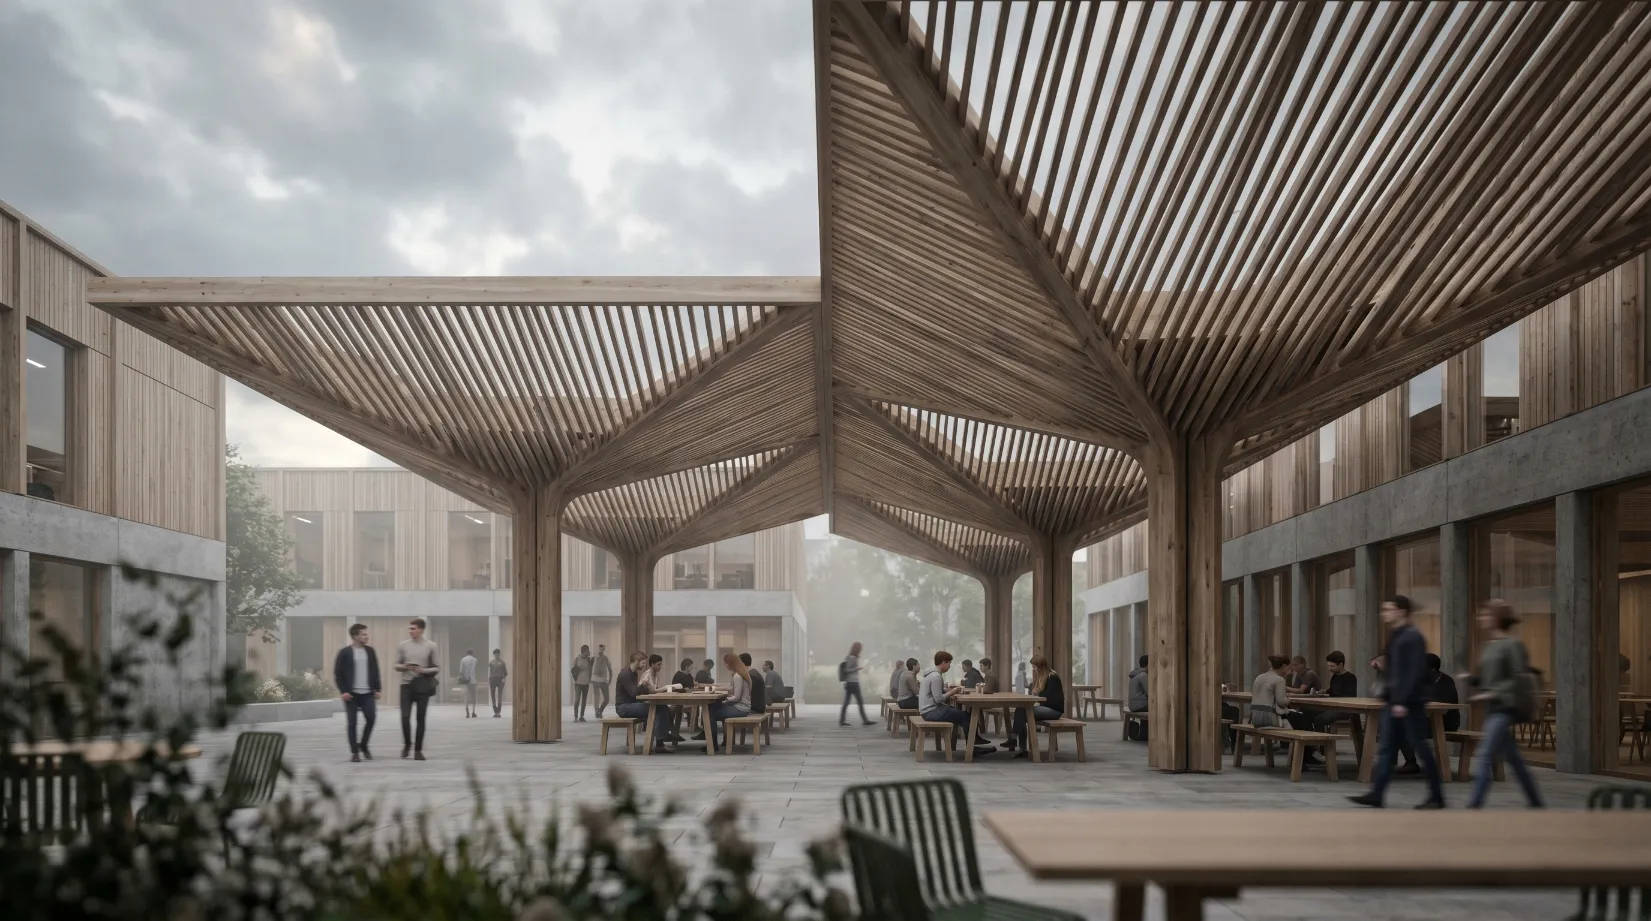
Architectural visualisation — Canopy Campus under shade, Austin
ShadeCanopy · Stills
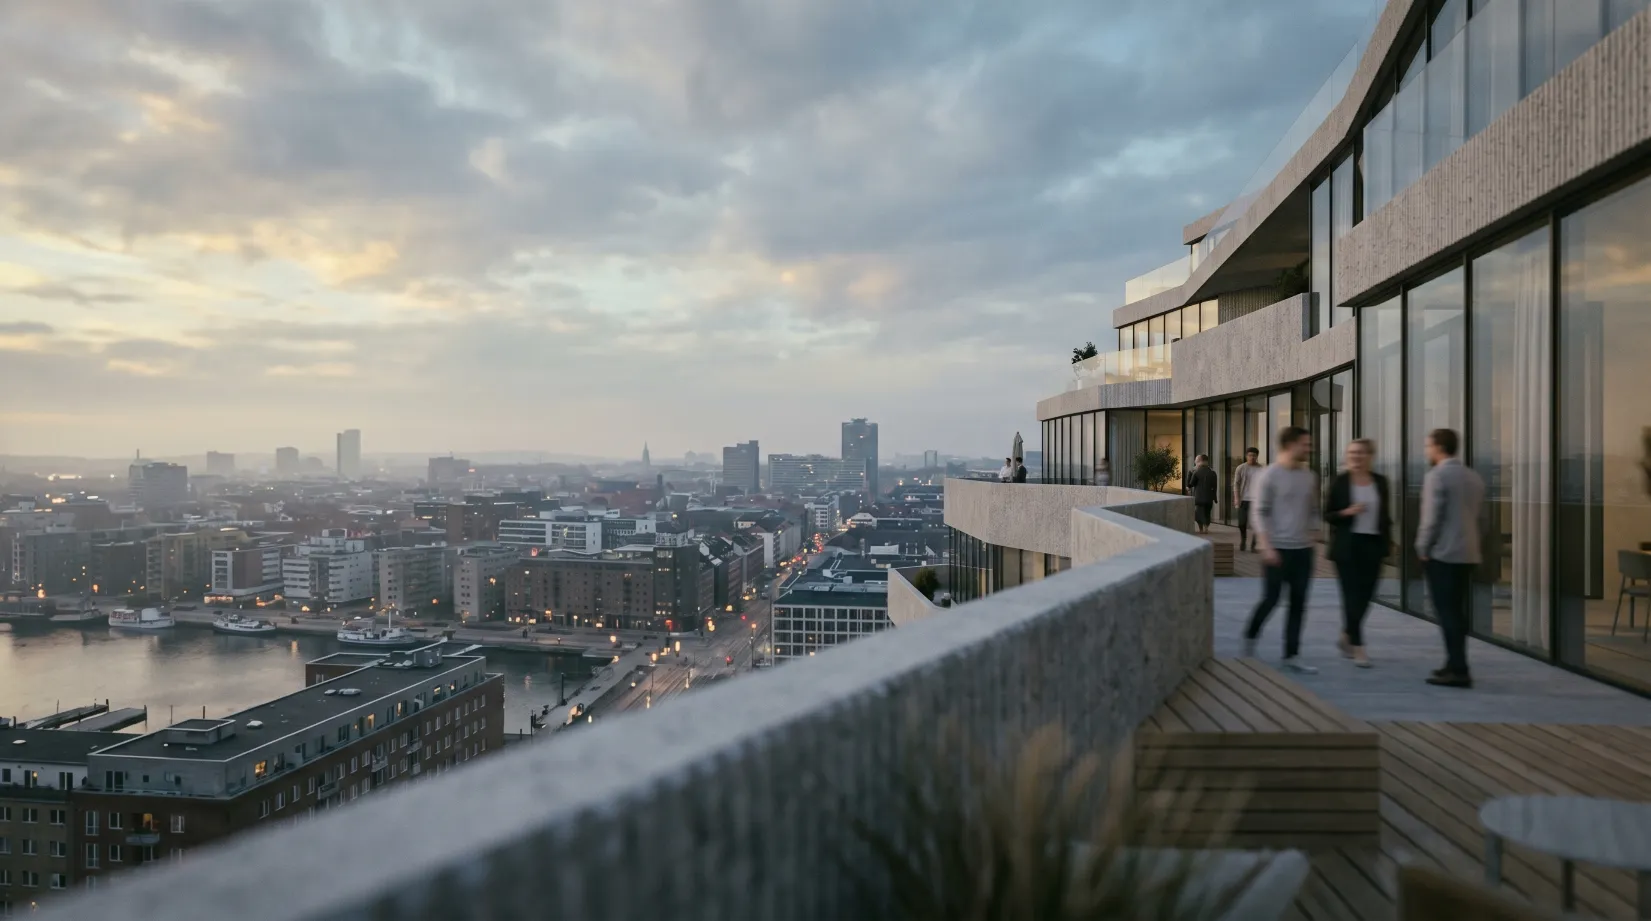
Architectural visualisation — skyline view from floor 41
HorizonFloor 41 · Stills
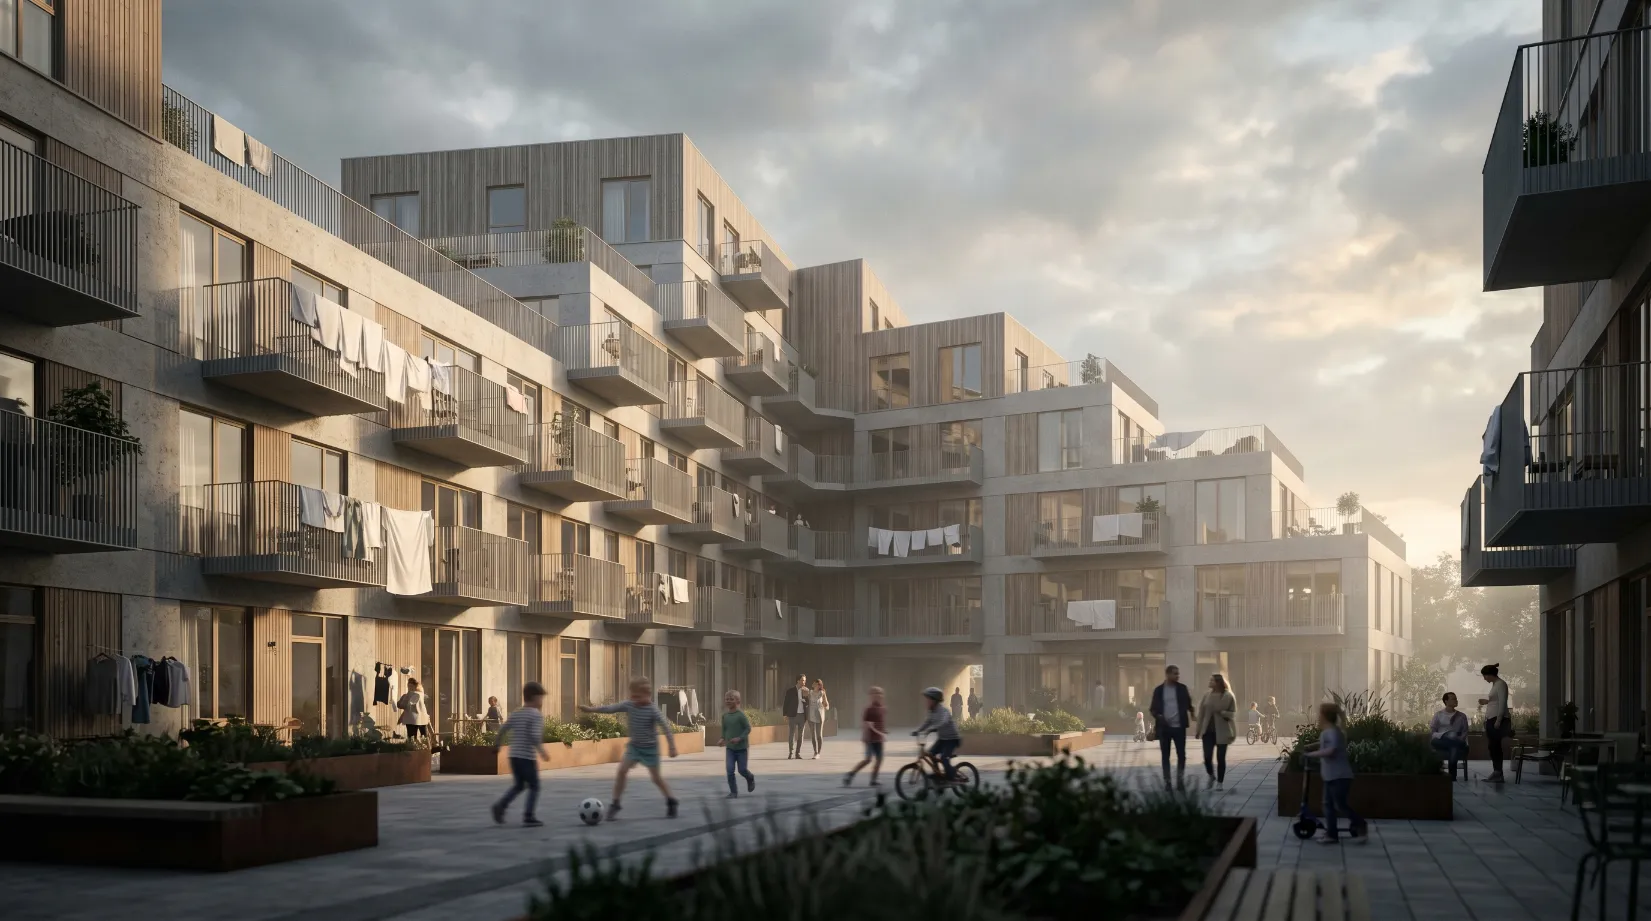
Architectural visualisation — Grid Quarter courtyards, Berlin
CourtyardsGrid Quarter · Stills
Interior, Evening
Interior, EveningThe Penthouse
House on the Fjord
House on the FjordVestland · Stills
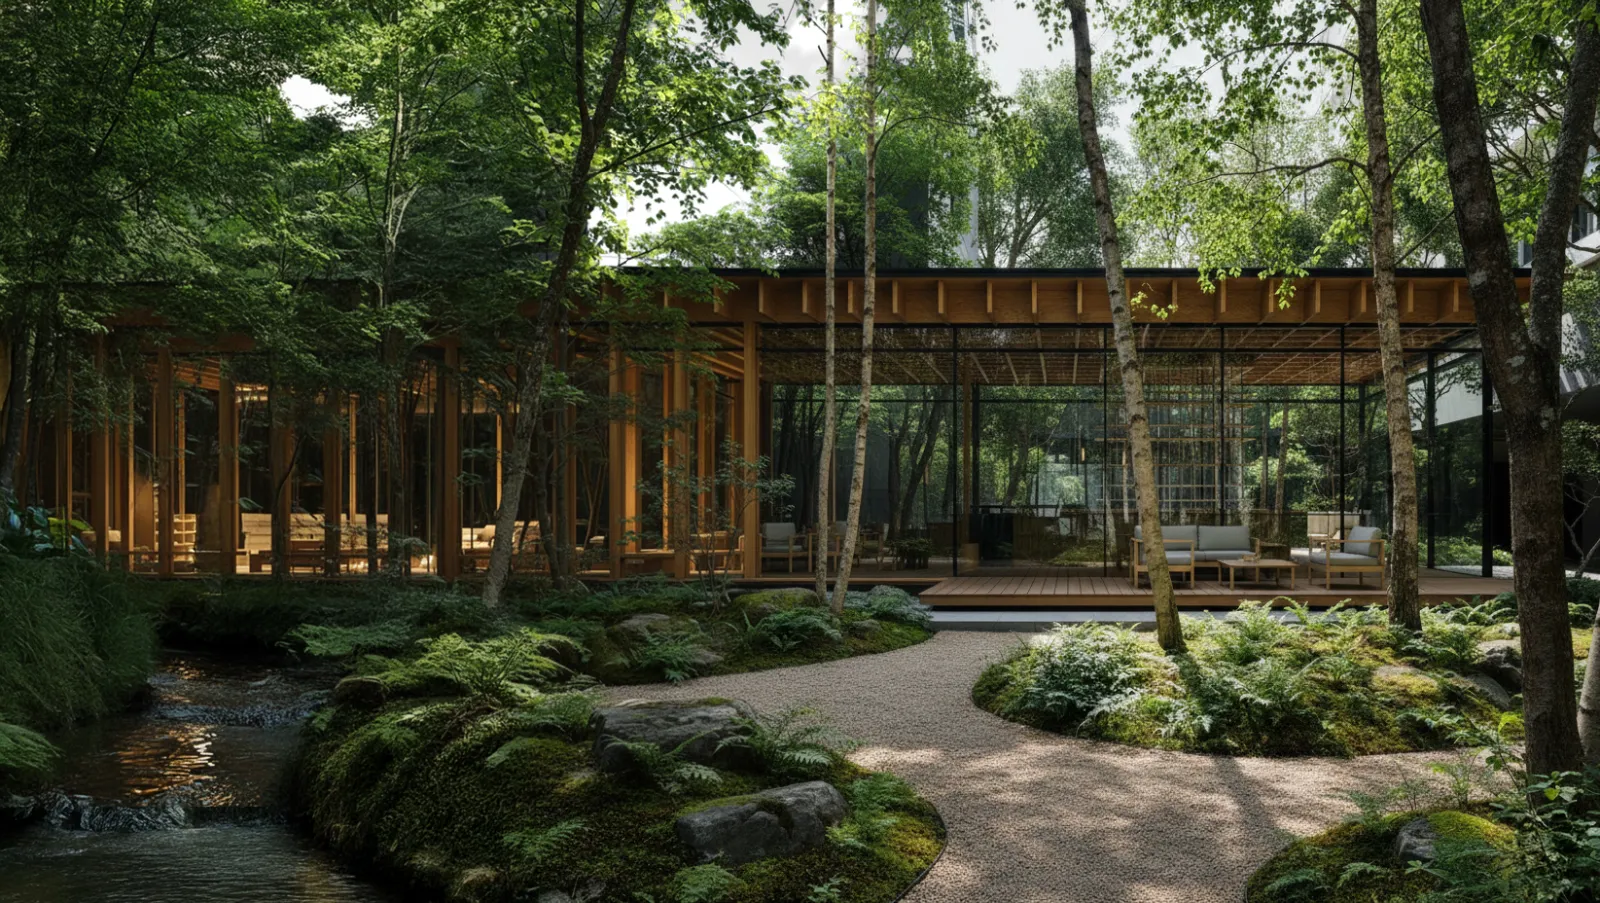
Architectural visualisation — a timber and glass pavilion in a lush forest garden with a stream
Garden PavilionForest house · Stills
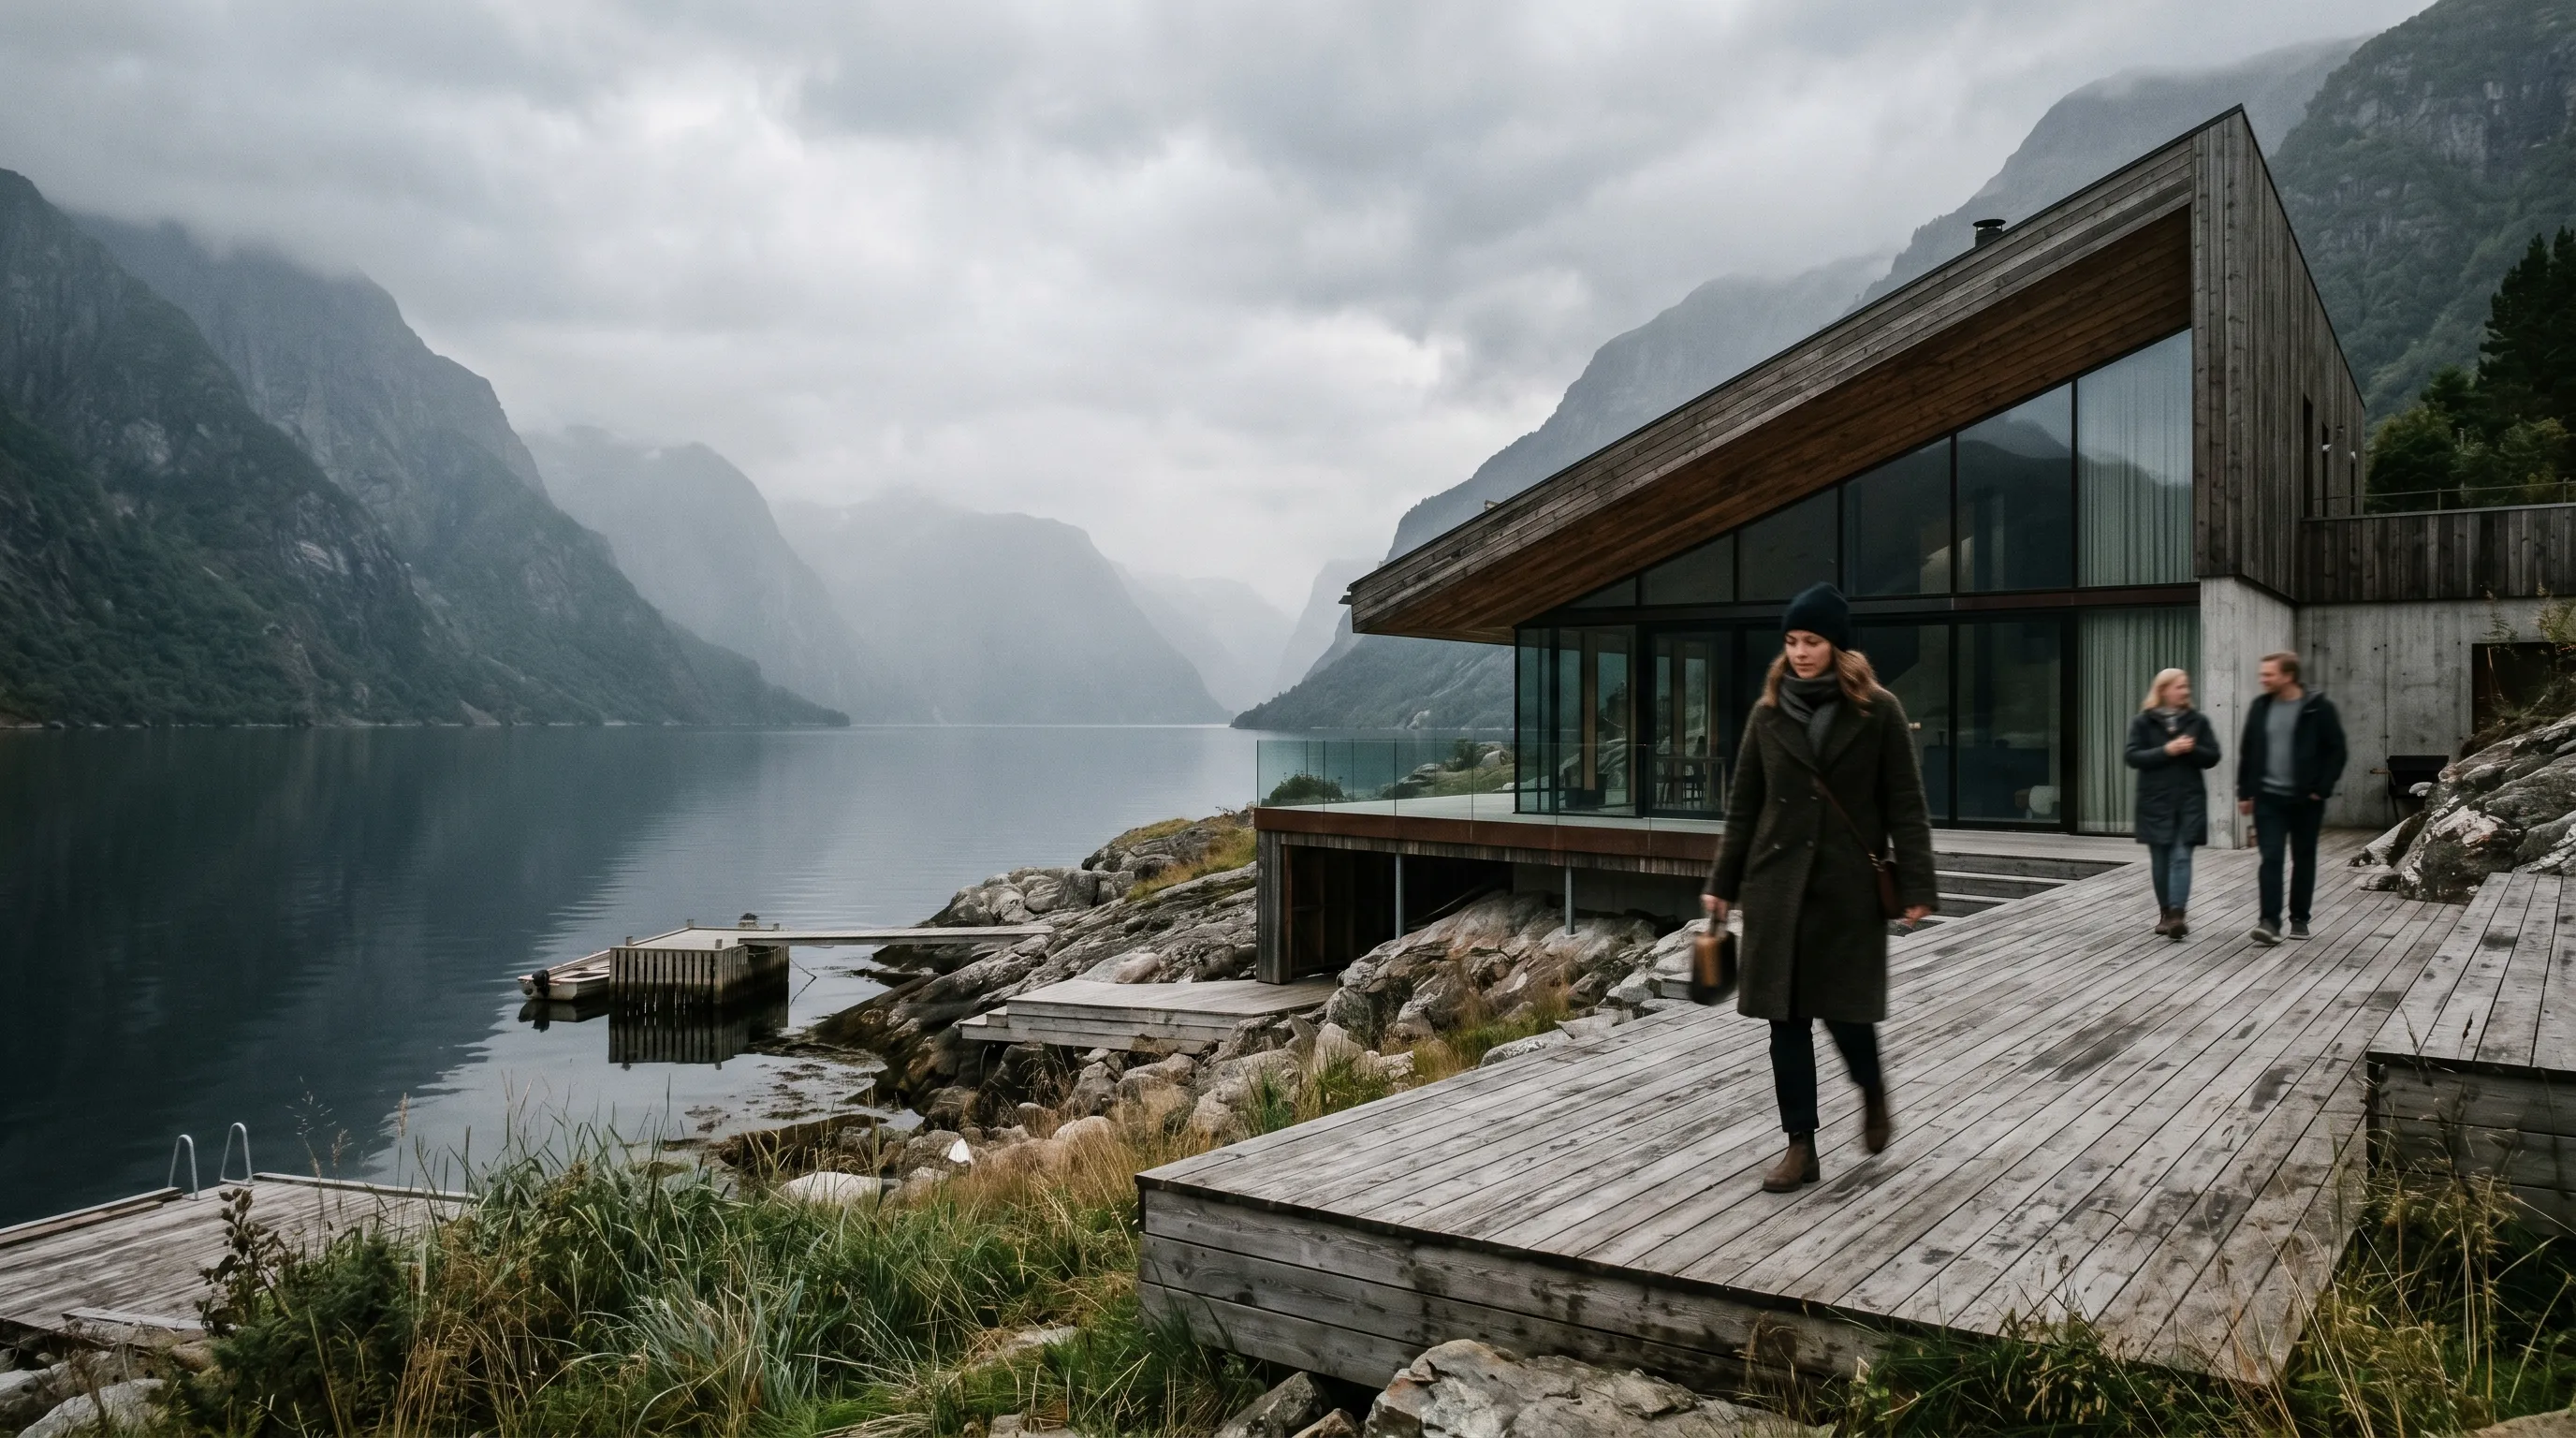
Architectural visualisation — a low timber house on a still fjord under heavy cloud, reflected in the water, mountains beyond
The Still WaterFjord House · Stills
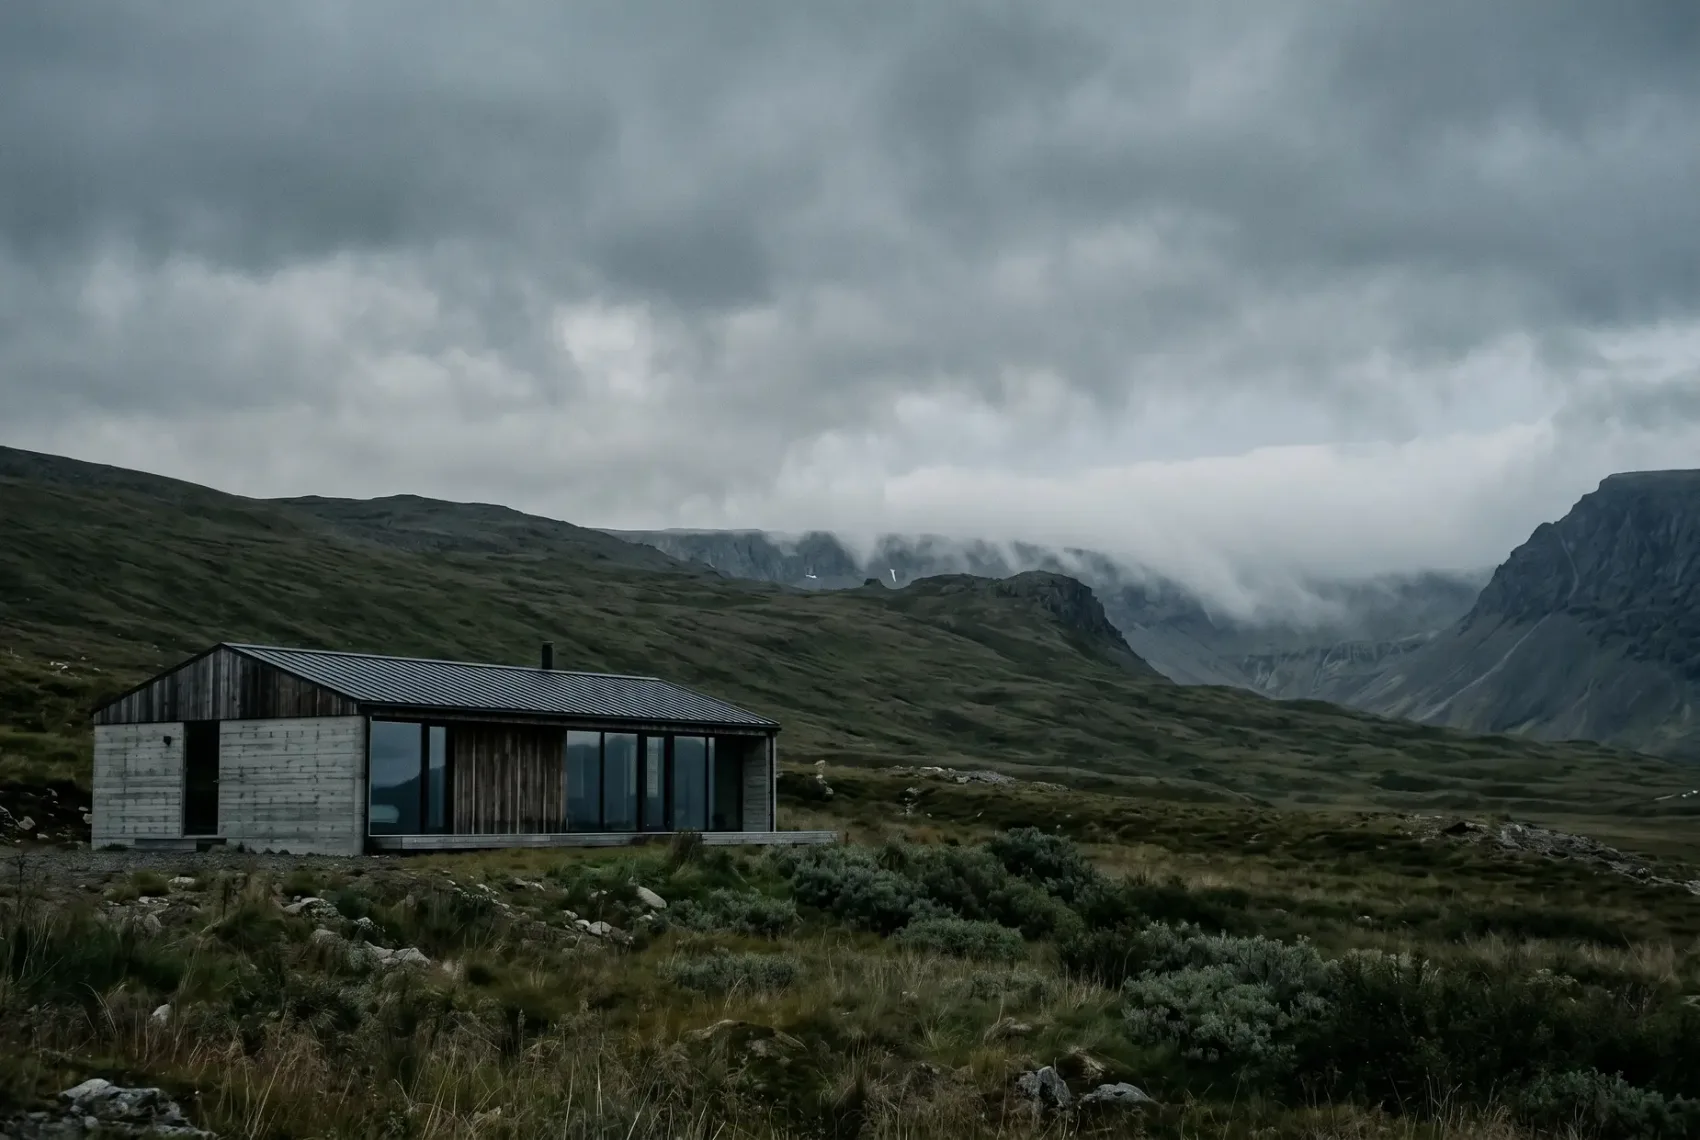
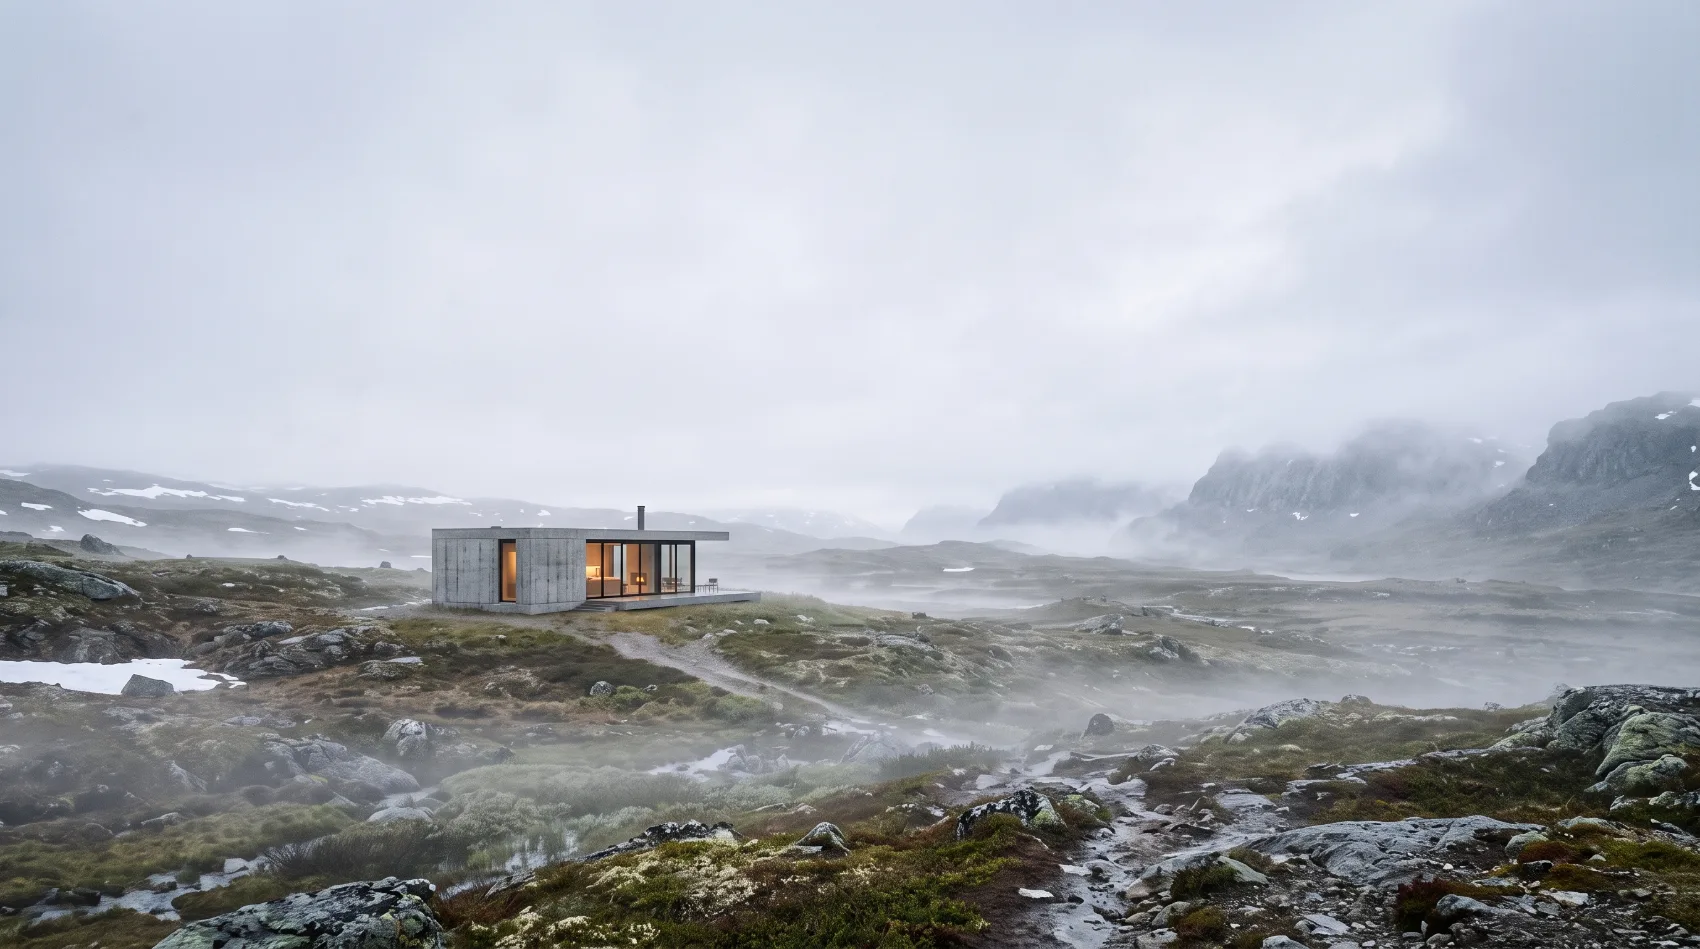
Architectural visualisation — a small concrete retreat alone on a misty mountain plateau, tiny beneath a vast pale sky
On the PlateauMountain Retreat · Stills
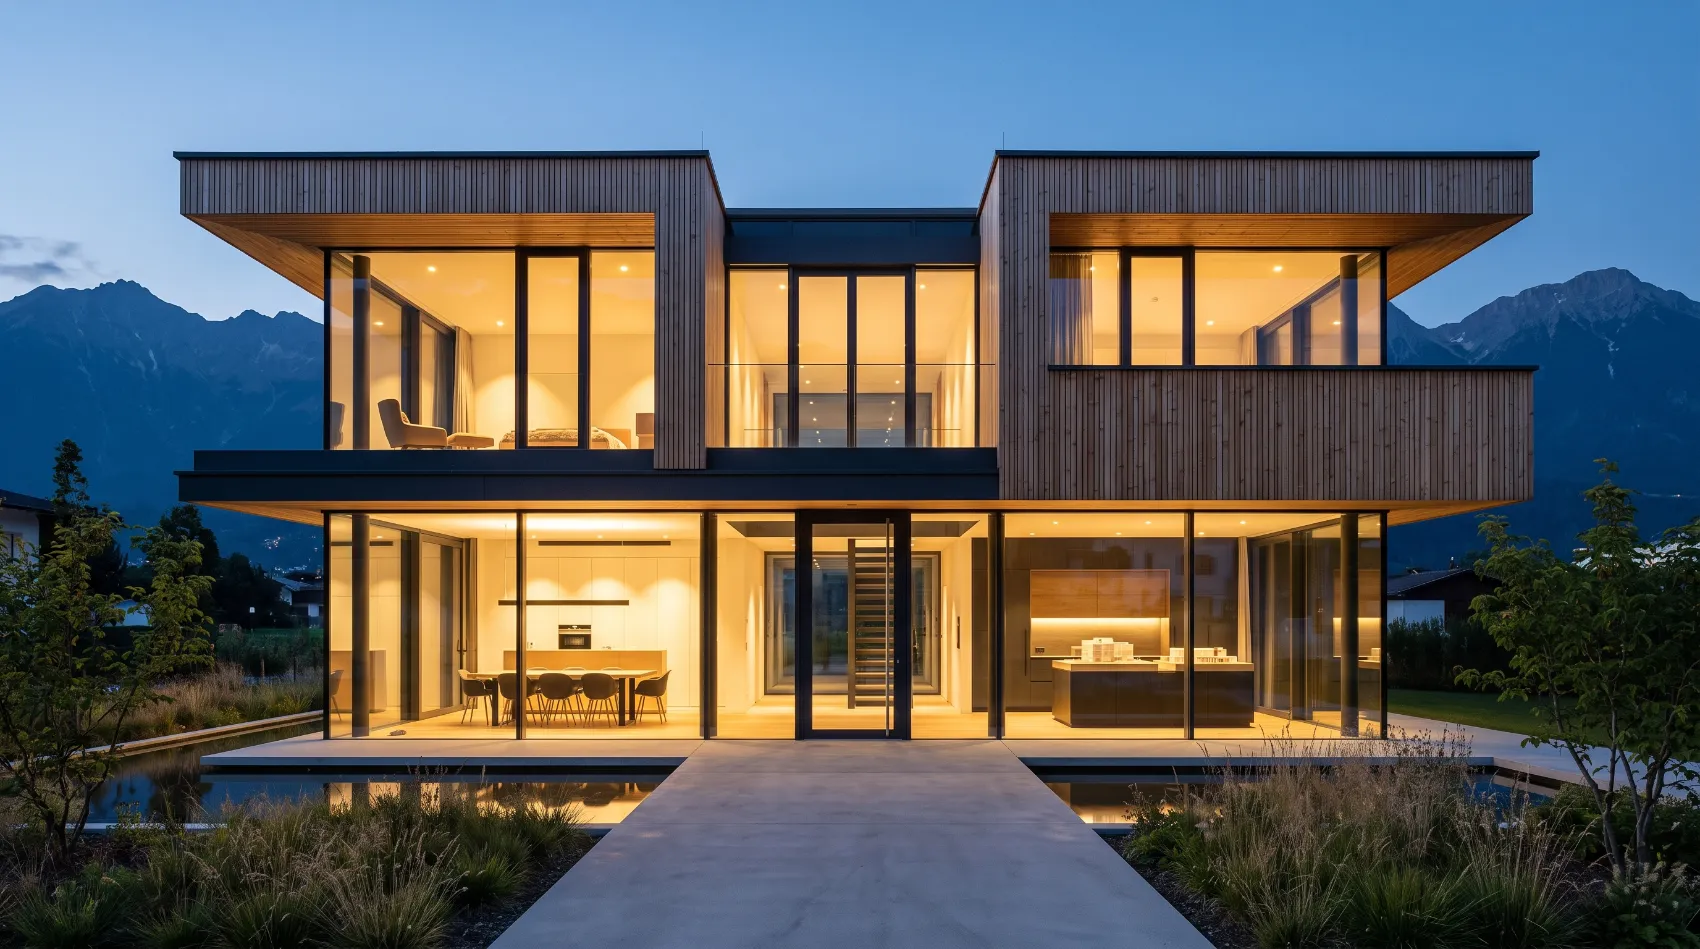
Architectural visualisation — a glass and timber villa glowing warm at blue hour, mountains behind, reflecting pool in front
Blue HourAlpine Villa · Stills
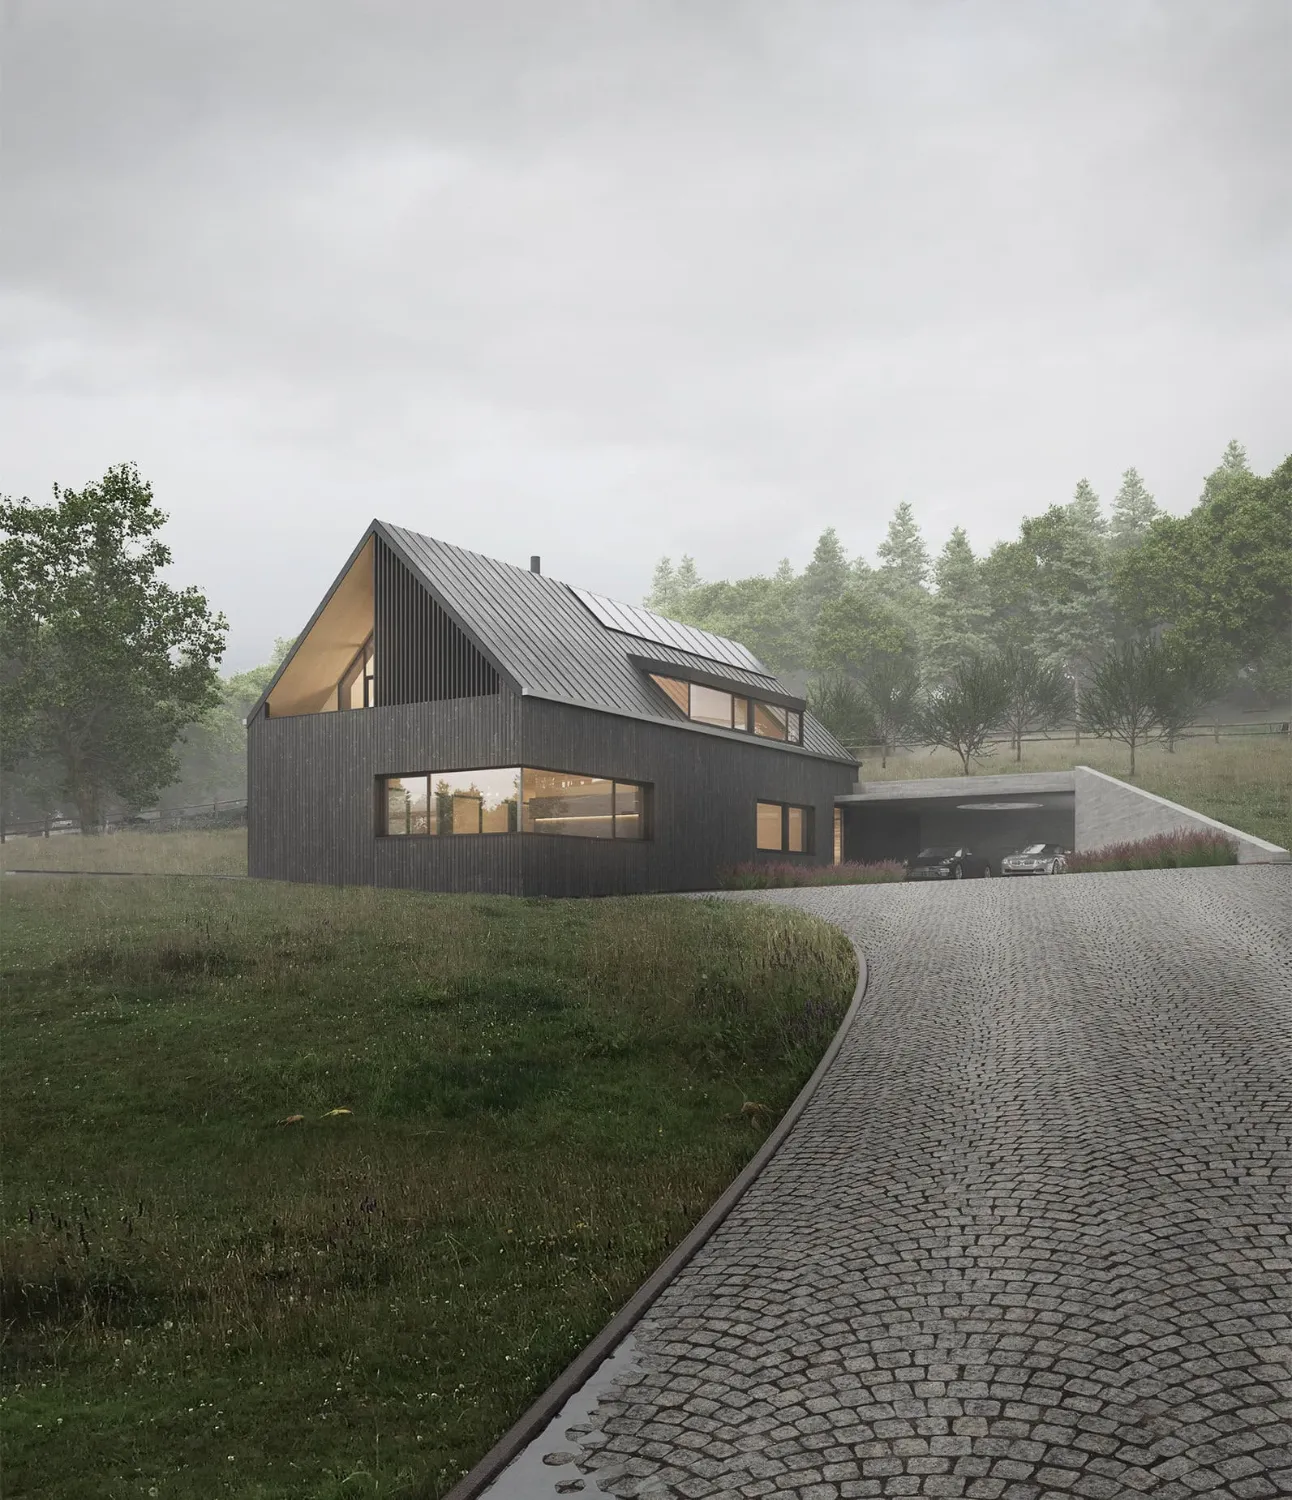
Architectural visualisation — a dark larch gabled family house on a misty meadow with a cobblestone drive
Black HouseFamily House · Stills
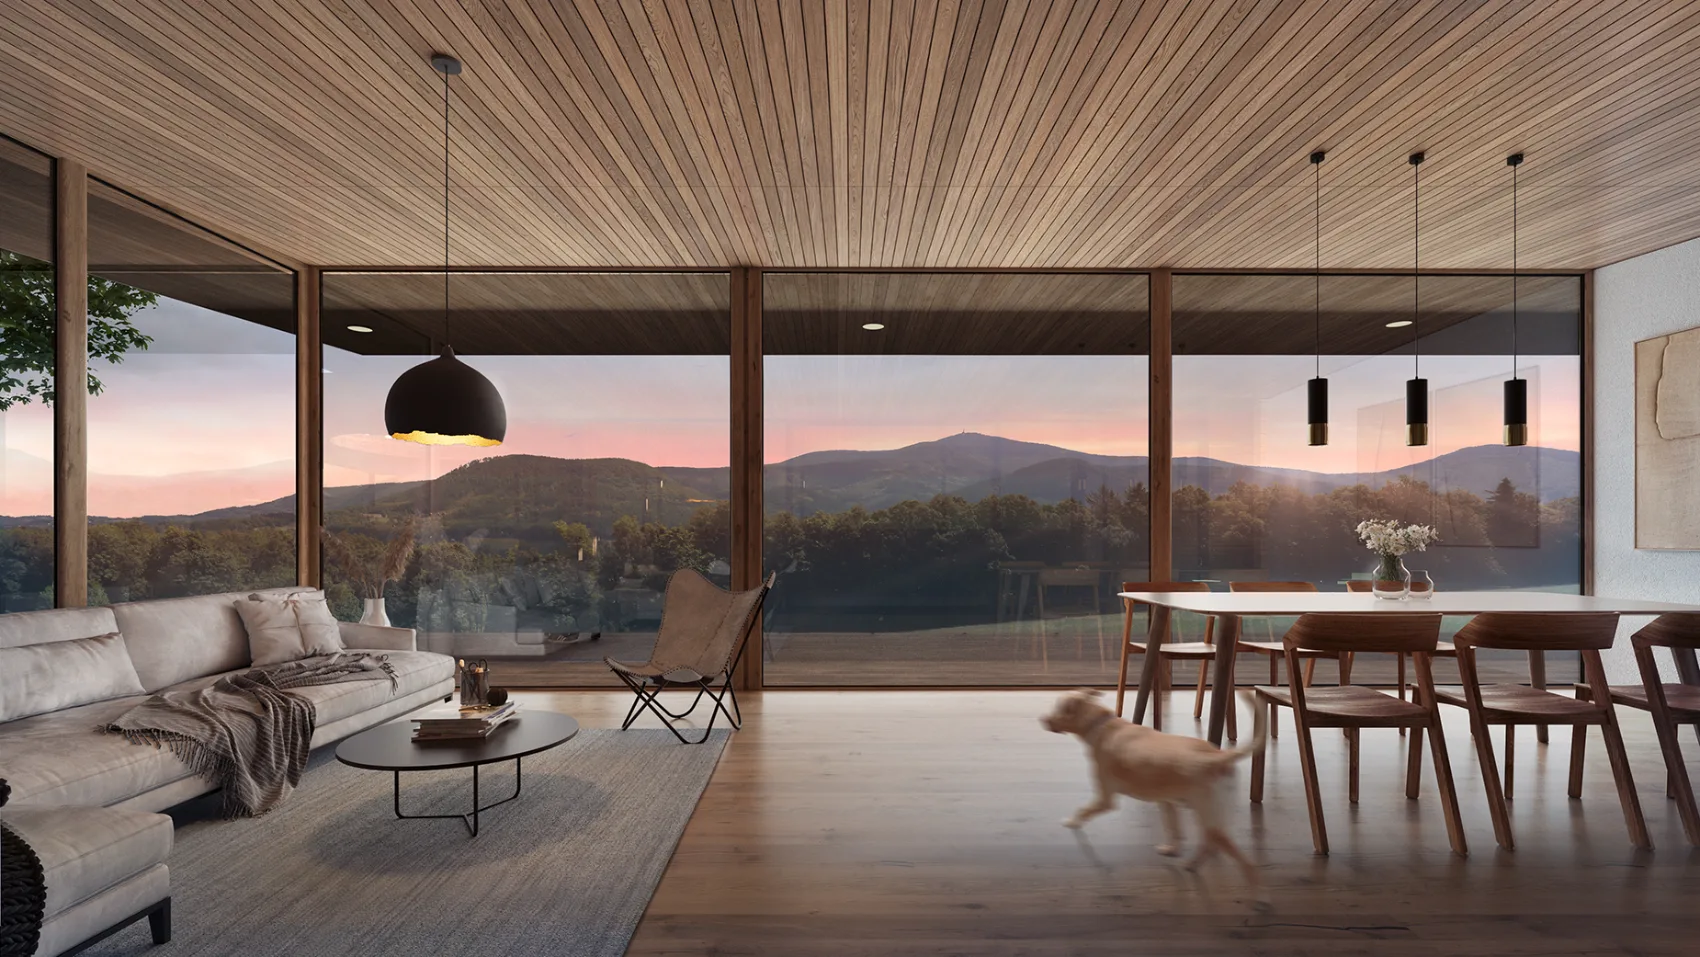
Interior visualisation — a wood-lined living room opening onto a Beskydy mountain view at sunset
Lysá HoraBeskydy House · Interior
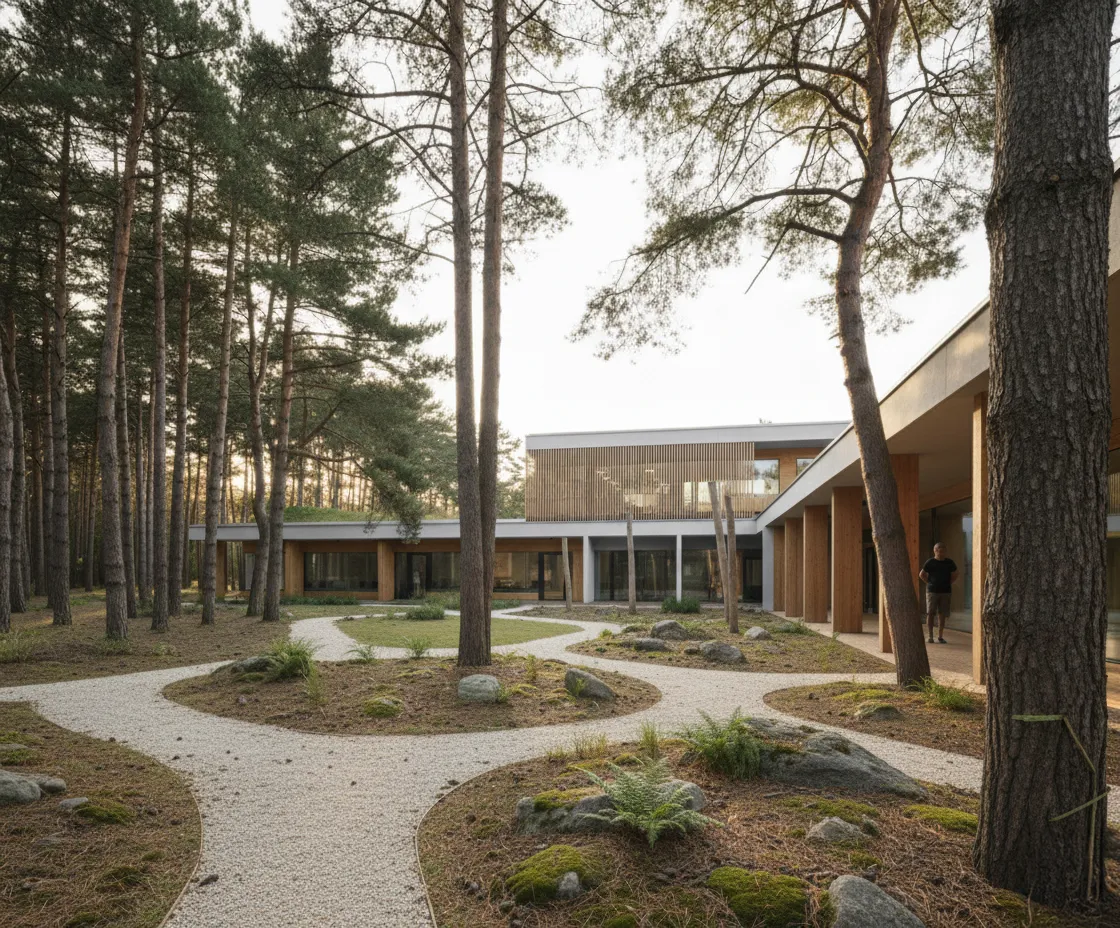
Architectural visualisation — a low timber building among tall pines in golden evening light
Among the PinesForest Kindergarten · Stills
Ing. arch. Michal Kašpárek, founder of Atmosferi Visualisation Available for new projects
Behind the images

I'm Michal — an architect who has been lighting unbuilt rooms for eleven years.

I trained as an architect, so I read your drawings before I model them. Every frame starts with the sun, the season and the hour — then the geometry follows. That's the difference between a render and a photograph of something that doesn't exist yet. You work with one person from the first camera angle to the final grade.

Ing. arch.Trained architect 11 yearsMaking architectural images PragueWorking across Europe
Ing. arch. Michal Kašpárek · Founder, Atmosferi Visualisation
Commissions open · 2026—2027

Let's picture it.

The building, the deadline, what you need to show. I reply within two working days.

info@atmosferi.com
View